
Search results for "Mini z" in Home Design Ideas

 User
Architecture by Rentfrow Design. Home located in Broomfield, Colorado.
Example of a trendy dark wood floor kitchen design in Denver with flat-panel cabinets, dark wood cabinets, multicolored backsplash, stainless steel appliances and an island
Example of a trendy dark wood floor kitchen design in Denver with flat-panel cabinets, dark wood cabinets, multicolored backsplash, stainless steel appliances and an island

 Rubicon Construction
John Bailey
Example of a mid-sized trendy l-shaped light wood floor open concept kitchen design in Indianapolis with a single-bowl sink, flat-panel cabinets, white cabinets, quartzite countertops, white backsplash, stone slab backsplash, stainless steel appliances and an island
Example of a mid-sized trendy l-shaped light wood floor open concept kitchen design in Indianapolis with a single-bowl sink, flat-panel cabinets, white cabinets, quartzite countertops, white backsplash, stone slab backsplash, stainless steel appliances and an island

 Capital Craftsmen
Example of a trendy white tile and stone tile marble floor alcove bathtub design in New York with an undermount sink, flat-panel cabinets, white cabinets, marble countertops, a two-piece toilet and white walls
Find the right local pro for your project

 Inspired Interiors - Design. Build. Furnish.
Mid-sized transitional gender-neutral carpeted home theater photo in Chicago with gray walls and a wall-mounted tv


 AB design studio inc.
Bartsch
classic + modern style | large estate property.
ocean & mountain view home above the pacific coast.
Kitchen - mediterranean l-shaped kitchen idea in Santa Barbara with a farmhouse sink, open cabinets, dark wood cabinets and stainless steel appliances
Kitchen - mediterranean l-shaped kitchen idea in Santa Barbara with a farmhouse sink, open cabinets, dark wood cabinets and stainless steel appliances

 BDesign
Francisco Aguila
Small and bedroom trendy girl painted wood floor kids' bedroom photo in Miami with multicolored walls
Small and bedroom trendy girl painted wood floor kids' bedroom photo in Miami with multicolored walls

Sponsored
Columbus, OH

Structural Remodeling
Franklin County's Heavy Timber Specialists | Best of Houzz 2020!


 G. Christianson Construction, Inc.
A reading nook under the stairs in the family room is a cozy spot to curl up with a book. Expansive views greet you through every tilt & swing triple paned window. Designed to be effortlessly comfortable using minimal energy, with exquisite finishes and details, this home is a beautiful and cozy retreat from the bustle of everyday life.
Jen G. Pywell

 Karen Kempf Interiors
With a complete gut and remodel, this home was taken from a dated, traditional style to a contemporary home with a lighter and fresher aesthetic. The interior space was organized to take better advantage of the sweeping views of Lake Michigan. Existing exterior elements were mixed with newer materials to create the unique design of the façade.
Photos done by Brian Fussell at Rangeline Real Estate Photography

 Dezign With a Z
A cute set of 24 mini wall hearts mirrors to embellish your house! Each heart mirror is 3" diameter.


 Store with Style
This expansive garage cabinet system was custom designed for the homeowners specific needs. Including an extra large cabinet to hide trash cans, and a custom designed cabinet to house a retractable hose reel.

Sponsored
Delaware, OH

Buckeye Basements, Inc.
Central Ohio's Basement Finishing ExpertsBest Of Houzz '13-'21

 Studio Z Design Concepts
Inspiration for a timeless open concept medium tone wood floor family room remodel in DC Metro with beige walls
 Z+ Interiors
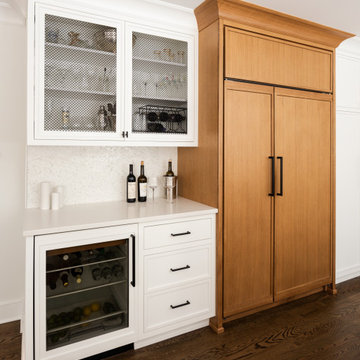
Example of a mid-sized transitional l-shaped medium tone wood floor home bar design in New York with a drop-in sink, beaded inset cabinets, white cabinets, solid surface countertops, white backsplash, porcelain backsplash, an island and white countertops


 Sundberg Kennedy Ly-Au Young Architects
Photo Credit: Benjamin Benschneider
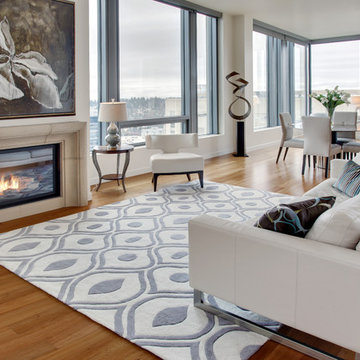
Example of a trendy master bedroom design in Seattle with brown walls
Example of a trendy master bedroom design in Seattle with brown walls

Sponsored
Columbus, OH
Free consultation for landscape design!

Peabody Landscape Group
Franklin County's Reliable Landscape Design & Contracting

 VanderHorn Architects
A new English Tudor Style residence, outfitted with all the amenities required for a growing family, includes this third-floor space that was developed into an exciting children’s play space. Tucked above the children’s bedroom wing and up a back stair, this space is a counterpoint to the formal areas of the house and provides the kids a place all their own. Large dormer windows allow for a light-filled space. Maple for the floor and end wall provides a warm and durable surface needed to accommodate such activities as basketball, indoor hockey, and the occasional bicycle. A sound-deadening floor system minimizes noise transmission to the spaces below.


 Crosspoint Contracting LLC
Inspiration for a large transitional u-shaped porcelain tile eat-in kitchen remodel in Phoenix with a double-bowl sink, raised-panel cabinets, dark wood cabinets, granite countertops, glass tile backsplash, an island, multicolored backsplash and stainless steel appliances
8