
Search results for "Mini z" in Home Design Ideas


 edgar garcia
Trendy l-shaped kitchen photo in Austin with a double-bowl sink, flat-panel cabinets, beige cabinets, stainless steel appliances, white walls and an island

 Curtis Lumber Ballston Spa
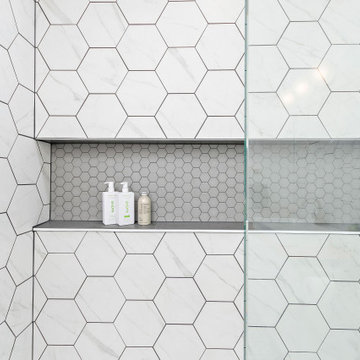
Custom bathroom designed by Curtis Lumber featuring a Bertch "Linea" vanity with "Insignia" door in hickory "Driftwood", Bertch Oasis countertop in "Tiramisu Gloss Wave", Delta faucet from the "Dryden" Collection, Ottimo TRA12 Track Art tile and Z-Lite 132MP-BN "Monte" mini pendant. Photos property of Curtis Lumber.
Find the right local pro for your project

 Zelaya Properties LLC
We used: Custom cherry cabinetry in Arts & Crafts Shaker style by Kabinart in Boulder and Espresso stains. Liberty Hardware Venetian bronze 1-1/2" cabinet knobs. KitchenAid Architect II Series 22 CF counter-depth French door refrigerator. KitchenAid Architect Series II 27" convection single wall oven. KitchenAid 36" 6-burner dual fuel freestanding commercial-style range. KitchenAid Architect II Series 24" dishwasher. Sharp Insight Pro Series 24" built-in microwave drawer (Model #KB6524PS). Crystorama Solaris 12" wide pendant lights in English bronze. Granite countertops in Brown Fantasy. 3"x6" polished marble backsplash.
Paint colors:
Walls: Glidden Silver Cloud 30YY 63/024
Ceilings/Trims/Doors: Glidden Swan White GLC23
Robert B. Narod Photography

 Linda Parsons with Ashlin Design
Linda Parsons
Transitional open concept medium tone wood floor family room photo in Columbus with gray walls
Transitional open concept medium tone wood floor family room photo in Columbus with gray walls

 DLB Custom Home Design
Holger Obenaus Photography
Example of a transitional family room design in Charleston
Example of a transitional family room design in Charleston



Sponsored
Delaware, OH

Buckeye Basements, Inc.
Central Ohio's Basement Finishing ExpertsBest Of Houzz '13-'21


 Marlene & Co
Photography by Daniela Goncalves
Example of a small transitional l-shaped light wood floor eat-in kitchen design in Boston with an undermount sink, shaker cabinets, white cabinets, granite countertops, white backsplash, mosaic tile backsplash, stainless steel appliances and an island
Example of a small transitional l-shaped light wood floor eat-in kitchen design in Boston with an undermount sink, shaker cabinets, white cabinets, granite countertops, white backsplash, mosaic tile backsplash, stainless steel appliances and an island

 Update Your Place Inc
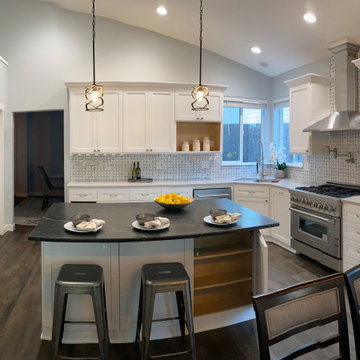
This was a complete remodel / update of a beautiful house that just needed a Creative Hand to bring it back to life.
We redesigned the kitchen and made a chef style kitchen complete with mini wine fridge and pot filler.

 Steven Sears Building Company
The Home Aesthetic
Home bar - small country single-wall dark wood floor home bar idea in Indianapolis with no sink, shaker cabinets, black cabinets, white backsplash, brick backsplash and black countertops
Home bar - small country single-wall dark wood floor home bar idea in Indianapolis with no sink, shaker cabinets, black cabinets, white backsplash, brick backsplash and black countertops

 Rehkamp Larson Architects, Inc.
Troy Thies Photography
Inspiration for a contemporary family room remodel in Minneapolis
Inspiration for a contemporary family room remodel in Minneapolis

Sponsored
Columbus, OH

Structural Remodeling
Franklin County's Heavy Timber Specialists | Best of Houzz 2020!

 Arcanum Architecture
Bernard Andre
Large contemporary beige one-story stucco gable roof idea in San Francisco with a metal roof
Large contemporary beige one-story stucco gable roof idea in San Francisco with a metal roof

 Moderne Builders
Gorgeous master bath with dramatic retro "wave" tile. Peak Photography
Example of a 1950s bathroom design in Los Angeles
Example of a 1950s bathroom design in Los Angeles


 Kestrel Shutters & Doors
These traditional closet doors feature smaller, fixed louvers in the top and colonial raised panels in the bottom and are custom sized to fit your openings.
To receive a quote on our Fixed Louver over Raised Panel doors follow the "Visit Store" link: below.

Sponsored
Columbus, OH
Free consultation for landscape design!

Peabody Landscape Group
Columbus' Reliable Landscape Design & Contracting
 Studio Z Architecture
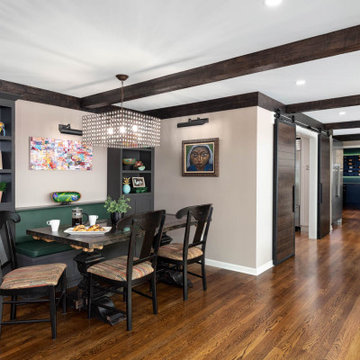
The kitchen is open to a great room that includes a custom built eating nook with banquette. The double barn doors open to a large walk-in pantry.
Contractor: Momentum Construction LLC
Photographer: Laura McCaffery Photography
Interior Design: Studio Z Architecture
Interior Decorating: Sarah Finnane Design

 Z Interior Decorations Inc.
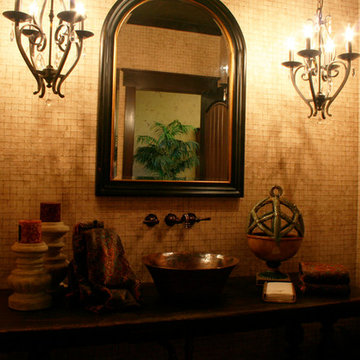
Oil rubbed bronze wall mount faucet and exposed light mini chandeliers make this unique powder room shine.
Inspiration for a large mediterranean beige tile medium tone wood floor home design remodel in Miami with a vessel sink, furniture-like cabinets, distressed cabinets, wood countertops and multicolored walls
Inspiration for a large mediterranean beige tile medium tone wood floor home design remodel in Miami with a vessel sink, furniture-like cabinets, distressed cabinets, wood countertops and multicolored walls
11