
Search results for "Minimalist sleekness" in Home Design Ideas
 Golden Lotus Antiques
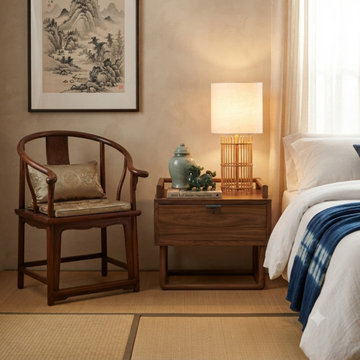
Simple Minimalistic Sleek Light Brown Drawer End Table Nightstand ws5082
https://www.goldenlotusantique.com/products/simple-minimalistic-sleek-light-brown-drawer-end-table-nightstand-ws5082s
 Golden Lotus Antiques
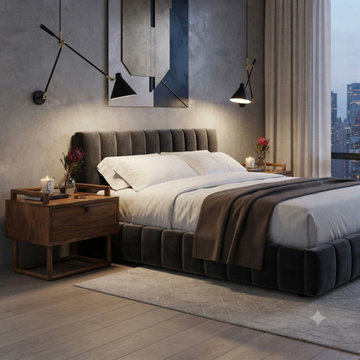
Simple Minimalistic Sleek Light Brown Drawer End Table Nightstand ws5082
https://www.goldenlotusantique.com/products/simple-minimalistic-sleek-light-brown-drawer-end-table-nightstand-ws5082s
 Golden Lotus Antiques
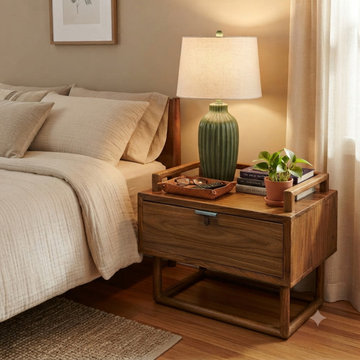
Simple Minimalistic Sleek Light Brown Drawer End Table Nightstand ws5082
https://www.goldenlotusantique.com/products/simple-minimalistic-sleek-light-brown-drawer-end-table-nightstand-ws5082s
Find the right local pro for your project

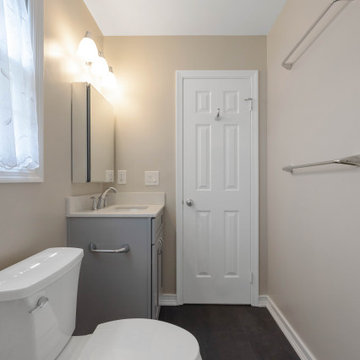
 Mayflower Construction Group
Another cozy, sleek minimalist bathroom we recently completed. Call us today or schedule your free comprehensive consultation by clicking the link below. Our team of experts are ready to help you with all your bathroom renovation needs.
https://mayflowerva.com/15-minute-phone-consultation/
info@mayflowerva.com
(703) 388.9088
#kitchens #bathrooms #kitchenrenovations #bathroomrenovations #homeimprovement #bathroomremodel #construction #vienna
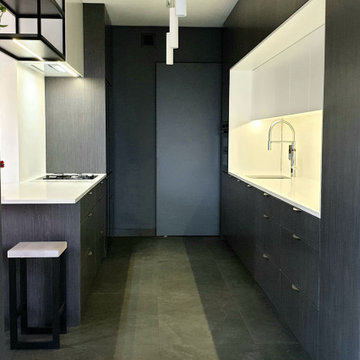
 Maverick Design & Build
ideal design trend for the kitchen, where cleanliness, organization, and functionality are the holy trinity. It allows for clear, clutter-free surfaces and sleek and stylish materials. Open spaces and highly-functional post-industrial materials combined with natural timber and stone
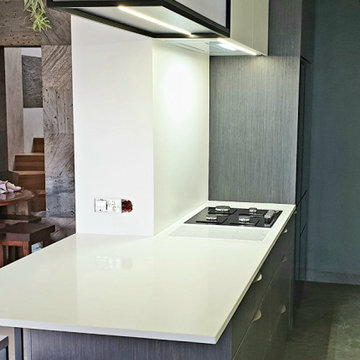 Maverick Design & Build
ideal design trend for the kitchen, where cleanliness, organization, and functionality are the holy trinity. It allows for clear, clutter-free surfaces and sleek and stylish materials. Open spaces and highly-functional post-industrial materials combined with natural timber and stone


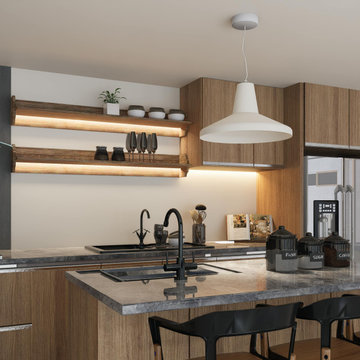
 Carolina Custom Kitchens and Baths
This compact modern kitchen blends clean lines and warm wood textures with sleek functionality. Flat-front cabinetry, integrated lighting, and open shelving create a minimalist yet welcoming atmosphere. Matte black fixtures and double sinks add sophistication, while stone-look countertops bring contrast and polish to the space.

 Kaminski + Pew
Kitchen with black fixtures and hardware, ceramic tile backsplash, quartz countertops, and barbell pendant light. Photography by Kyle Born.
Kitchen - small contemporary light wood floor and beige floor kitchen idea in Philadelphia with an undermount sink, flat-panel cabinets, white cabinets, quartz countertops, white backsplash, stainless steel appliances and an island
Kitchen - small contemporary light wood floor and beige floor kitchen idea in Philadelphia with an undermount sink, flat-panel cabinets, white cabinets, quartz countertops, white backsplash, stainless steel appliances and an island

 Legacy Listing Photography
Design: Wendy Williams
Kicthen: SnaideroUSA
Photography: Ryan W. Carr
Kitchen - contemporary beige floor kitchen idea in Los Angeles with an undermount sink, flat-panel cabinets, white cabinets, white backsplash, stone slab backsplash, paneled appliances, an island and white countertops
Kitchen - contemporary beige floor kitchen idea in Los Angeles with an undermount sink, flat-panel cabinets, white cabinets, white backsplash, stone slab backsplash, paneled appliances, an island and white countertops
 Gina Ireland Interiors
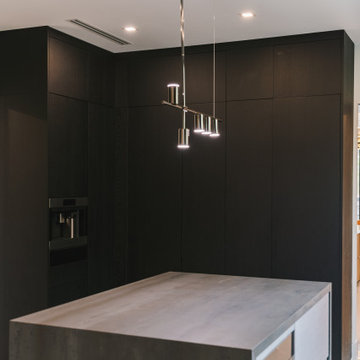
Discover the essence of modern elegance in our chef's kitchen, boasting a streamlined minimalist look. With sleek black cabinetry and a striking concrete waterfall countertop on the island, this space exemplifies contemporary sophistication. Experience the perfect blend of form and function in this culinary masterpiece.

 MXMA Architecture & Design
The kitchen has shades of dark grey, charcoal for its countertops, kithchen island, and cabinets. The charcoal glass backsplash completes the dark look. Equipments, devices and food products are ingeniously hidden behind the charcoal lacquered panels. All the appliances are integrated and the fridge is panel-ready. The countertop wraps the kitchen island, creating one distinctive element in the middle of the space.
Image credits: Francis Raymond

 David Small Designs
Example of a trendy marble floor and white floor kitchen design in Toronto with an undermount sink, flat-panel cabinets, gray cabinets, white backsplash, paneled appliances and an island



 Visbeen Architects
Featuring a classic H-shaped plan and minimalist details, the Winston was designed with the modern family in mind. This home carefully balances a sleek and uniform façade with more contemporary elements. This balance is noticed best when looking at the home on axis with the front or rear doors. Simple lap siding serve as a backdrop to the careful arrangement of windows and outdoor spaces. Stepping through a pair of natural wood entry doors gives way to sweeping vistas through the living and dining rooms. Anchoring the left side of the main level, and on axis with the living room, is a large white kitchen island and tiled range surround. To the right, and behind the living rooms sleek fireplace, is a vertical corridor that grants access to the upper level bedrooms, main level master suite, and lower level spaces. Serving as backdrop to this vertical corridor is a floor to ceiling glass display room for a sizeable wine collection. Set three steps down from the living room and through an articulating glass wall, the screened porch is enclosed by a retractable screen system that allows the room to be heated during cold nights. In all rooms, preferential treatment is given to maximize exposure to the rear yard, making this a perfect lakefront home.

 New Explode Construction
Minimalism at its finest. This close-up captures the beautiful craftsmanship of the Grohe brass kitchen faucet, highlighting its precise control dial and sleek silhouette. The satin finish of the fixture plays effortlessly with the honed marble surface beneath it, adding a subtle note of sophistication to the prep area. Sourced through Studio41, this faucet detail is a quiet yet luxurious expression of design restraint and performance.
 New Explode Construction
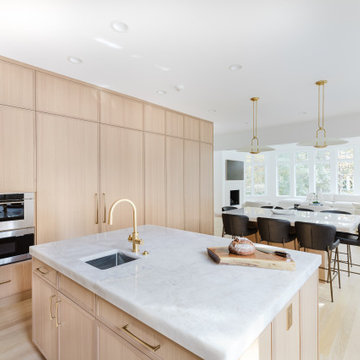
This Glencoe kitchen captures the essence of minimalist sophistication. Light wood cabinetry and a sleek marble island set the tone for a calm, elegant space that feels open yet warm. The design favors clean lines and subtle textures over flash, with integrated appliances, built-in seating, and airy lighting. Ideal for both quiet mornings and effortless entertaining, this kitchen reflects the simplicity and refinement of New Explode Construction's signature design approach — where beauty, intention, and function meet seamlessly.

 DesignDot
After photos of completely renovated master bathroom
Photo Credit: Jane Beiles
Example of a mid-sized transitional master beige tile and subway tile porcelain tile and white floor freestanding bathtub design in New York with shaker cabinets, dark wood cabinets, white walls, a trough sink, quartz countertops and a hinged shower door
Example of a mid-sized transitional master beige tile and subway tile porcelain tile and white floor freestanding bathtub design in New York with shaker cabinets, dark wood cabinets, white walls, a trough sink, quartz countertops and a hinged shower door


 User
Kitchen - modern concrete floor and gray floor kitchen idea in Austin with flat-panel cabinets, light wood cabinets, window backsplash, stainless steel appliances, an island and white countertops

 Bernardo Pozas Residential Design
Bedroom - contemporary master dark wood floor and brown floor bedroom idea in Austin with black walls and no fireplace

 Angela Inzerillo Design, LLC
Example of a minimalist u-shaped gray floor kitchen design in New York with flat-panel cabinets, gray cabinets, concrete countertops, gray backsplash, stainless steel appliances and gray countertops
1