
Search results for "Minimalist wall" in Home Design Ideas
 TEMZA

TEMZASmall trendy beige tile beige floor walk-in shower photo in London with beige walls and a hinged shower door
 QUARTER design studio

Mid-sized minimalist 3/4 white tile and subway tile cement tile floor and blue floor alcove shower photo with white cabinets, a wall-mount toilet, white walls, an integrated sink and solid surface countertops

 Mark Lawton Architecture
Trendy master white tile freestanding bathtub photo in Boston with an undermount sink
Find the right local pro for your project

 Suma Design and Construction
Matt
Example of a huge minimalist dark wood floor living room design in Kansas City with gray walls and a tile fireplace
Example of a huge minimalist dark wood floor living room design in Kansas City with gray walls and a tile fireplace

 HOME & DESIGN MAGAZINE NAPLES
Transitional light wood floor kitchen photo in Miami with an undermount sink, shaker cabinets, white cabinets, beige backsplash and matchstick tile backsplash

 Laura Burton Interiors
Erin Holsonback - anindoorlady.com
Open concept kitchen - large transitional u-shaped porcelain tile and beige floor open concept kitchen idea in Austin with shaker cabinets, white cabinets, solid surface countertops, stainless steel appliances, an undermount sink, two islands, gray backsplash and glass tile backsplash
Open concept kitchen - large transitional u-shaped porcelain tile and beige floor open concept kitchen idea in Austin with shaker cabinets, white cabinets, solid surface countertops, stainless steel appliances, an undermount sink, two islands, gray backsplash and glass tile backsplash

 Carlton Edwards
This modern lake house is located in the foothills of the Blue Ridge Mountains. The residence overlooks a mountain lake with expansive mountain views beyond. The design ties the home to its surroundings and enhances the ability to experience both home and nature together. The entry level serves as the primary living space and is situated into three groupings; the Great Room, the Guest Suite and the Master Suite. A glass connector links the Master Suite, providing privacy and the opportunity for terrace and garden areas.
Won a 2013 AIANC Design Award. Featured in the Austrian magazine, More Than Design. Featured in Carolina Home and Garden, Summer 2015.


 Rose's Drapery Designs
Kasmir Fabrics

Bedroom - large modern master painted wood floor and white floor bedroom idea in Columbus with black walls
Bedroom - large modern master painted wood floor and white floor bedroom idea in Columbus with black walls

 Che Bella Interiors Design + Remodeling
A full Corian shower in bright white ensures that this small bathroom will never feel cramped. A recessed niche with back-lighting is a fun way to add an accent detail within the shower. The niche lighting can also act as a night light for guests that are sleeping in the main basement space.
Photos by Spacecrafting Photography

 Homes of Distinction, Inc.
Example of a large trendy freestanding desk medium tone wood floor and brown floor home office design with white walls and no fireplace
 Nathalie Priem Photography
Nathalie Priem Photography
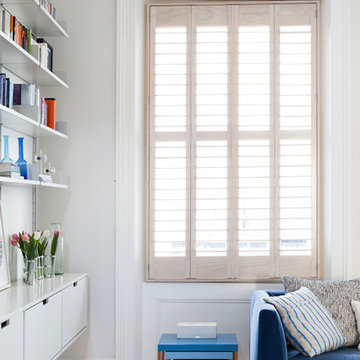
Example of a mid-sized danish open concept living room design in London with white walls
Example of a mid-sized danish open concept living room design in London with white walls
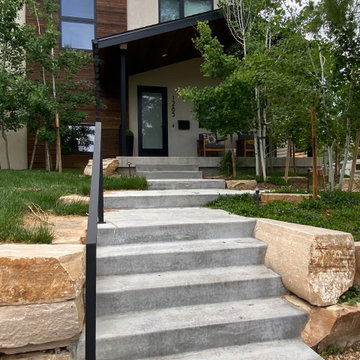
 Zach Of All Trades
Mountain inspired minimalist boulder retaining walls and plantings. Concrete walkway, custom metal handrailing, low maintenance landscaping.
Inspiration for a transitional landscaping in Denver.
Inspiration for a transitional landscaping in Denver.

 Normandy Remodeling
These high gloss white cabinets are the perfect compliment to the single bowl sink. The black porcelain tile floor is low maintenance and a great touch to the minimalist look of the space. For more on Normandy Designer Chris Ebert, click here: http://www.normandyremodeling.com/designers/christopher-ebert/


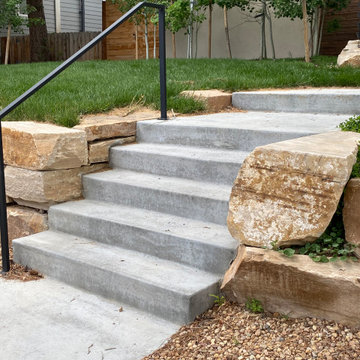 Zach Of All Trades
Mountain inspired minimalist boulder retaining walls and plantings. Concrete walkway, custom metal handrailing, low maintenance landscaping.
This is an example of a transitional landscaping in Denver.
This is an example of a transitional landscaping in Denver.
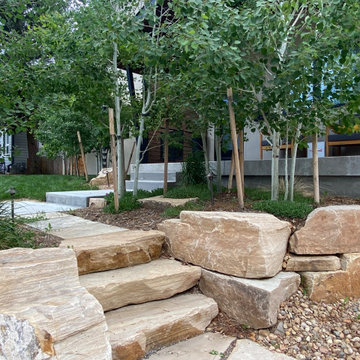 Zach Of All Trades
Mountain inspired minimalist boulder retaining walls and plantings. Concrete walkway, custom metal handrailing, low maintenance landscaping.
Design ideas for a transitional landscaping in Denver.
Design ideas for a transitional landscaping in Denver.
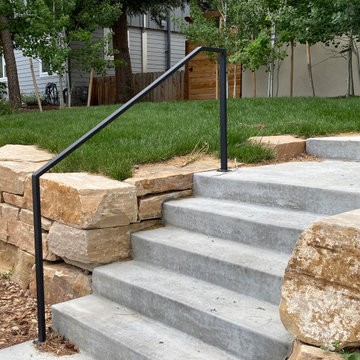 Zach Of All Trades
Mountain inspired minimalist boulder retaining walls and plantings. Concrete walkway, custom metal handrailing, low maintenance landscaping.
Design ideas for a transitional landscaping in Denver.
Design ideas for a transitional landscaping in Denver.
 EL & EL Wood Products Corp.
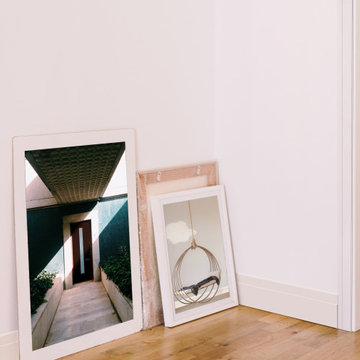
Upgrade your minimalist modern vibe home with new moulding. The baseboard and casing add in a simple and modern design into your home.
Base: 349MUL-7
Case: 149MUL-3

Sponsored
Delaware, OH

Buckeye Basements, Inc.
Central Ohio's Basement Finishing ExpertsBest Of Houzz '13-'21
 Taconic Builders Inc
Architect: Steven Harris Architects
Photo Credit: Scott Frances

Example of a minimalist master gray tile beige floor alcove bathtub design in New York with flat-panel cabinets, brown cabinets, gray walls and an undermount sink
Example of a minimalist master gray tile beige floor alcove bathtub design in New York with flat-panel cabinets, brown cabinets, gray walls and an undermount sink
 Emery Design Associates, LLC
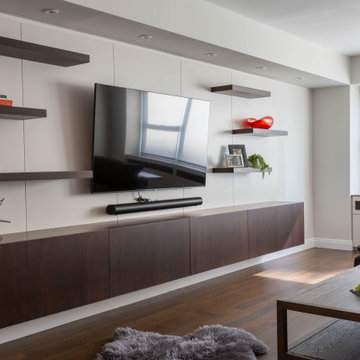
Detail shot of the wall-mounted television, custom floating wood media console and shelving, recessed lighting, and wood coffee table.
Example of a minimalist medium tone wood floor and tray ceiling living room design in New York with white walls and a wall-mounted tv
Example of a minimalist medium tone wood floor and tray ceiling living room design in New York with white walls and a wall-mounted tv
 Rice and DeTienne Designs llc

Freestanding bathtub - modern 3/4 beige floor freestanding bathtub idea in San Francisco with flat-panel cabinets, dark wood cabinets, white walls, an integrated sink and a hinged shower door
34