
Search results for "Minimalistic" in Home Design Ideas
 JAWS
JAWSEric Staudenmaier

Inspiration for a modern dark wood floor and brown floor dining room remodel in Los Angeles with white walls and a two-sided fireplace
Inspiration for a modern dark wood floor and brown floor dining room remodel in Los Angeles with white walls and a two-sided fireplace
 ALTS DESIGN OFFICE (アルツ デザイン オフィス)

Entryway - small light wood floor and beige floor entryway idea in Other with white walls and a light wood front door
 Kjellander Sjöberg
Åke E:son Lindman

Kitchen/dining room combo - mid-sized scandinavian concrete floor kitchen/dining room combo idea in Stockholm with white walls and no fireplace
Kitchen/dining room combo - mid-sized scandinavian concrete floor kitchen/dining room combo idea in Stockholm with white walls and no fireplace
Find the right local pro for your project
 Alexandra Gorla Architecture d'Intérieur
Juliette Jem

Inspiration for a mid-sized contemporary master blue tile and ceramic tile ceramic tile bathroom remodel in Paris with white countertops, flat-panel cabinets, medium tone wood cabinets, an undermount tub, a vessel sink and white walls
Inspiration for a mid-sized contemporary master blue tile and ceramic tile ceramic tile bathroom remodel in Paris with white countertops, flat-panel cabinets, medium tone wood cabinets, an undermount tub, a vessel sink and white walls

 Mark Drexler + Associates
Bedroom - large scandinavian master light wood floor bedroom idea in Los Angeles with white walls, a standard fireplace and a stone fireplace

 Montana Tile & Stone
Rab Photography
Home bar - contemporary light wood floor home bar idea in Other with an undermount sink, flat-panel cabinets, dark wood cabinets, beige backsplash, glass tile backsplash and quartz countertops
Home bar - contemporary light wood floor home bar idea in Other with an undermount sink, flat-panel cabinets, dark wood cabinets, beige backsplash, glass tile backsplash and quartz countertops

 Linette Dai Design
Example of a minimalist l-shaped concrete floor and gray floor kitchen design in Orange County with a farmhouse sink, shaker cabinets, dark wood cabinets, white backsplash, stone slab backsplash, paneled appliances, an island and white countertops



 Bernardo Pozas Residential Design
Photo credit: Mike Kelley
Trendy kitchen photo with a double-bowl sink, flat-panel cabinets, beige cabinets, white backsplash and an island
Trendy kitchen photo with a double-bowl sink, flat-panel cabinets, beige cabinets, white backsplash and an island

 Peninsula Modern
Margot Hartford
Inspiration for a 1950s gray floor and slate floor open concept kitchen remodel in San Francisco with flat-panel cabinets, dark wood cabinets, white backsplash, subway tile backsplash, stainless steel appliances and an island
Inspiration for a 1950s gray floor and slate floor open concept kitchen remodel in San Francisco with flat-panel cabinets, dark wood cabinets, white backsplash, subway tile backsplash, stainless steel appliances and an island

Inspiration for a small scandinavian open concept medium tone wood floor living room remodel in Austin with white walls

 PURE Design Inc.
Photo by Janis Nicolay
Example of a large danish light wood floor and beige floor dining room design in Vancouver with white walls and no fireplace
Example of a large danish light wood floor and beige floor dining room design in Vancouver with white walls and no fireplace

 BURNAZZI FELTRIN ARCHITETTI
Carlo Baroni
Inspiration for a contemporary light wood floor great room remodel in Other with white walls
Inspiration for a contemporary light wood floor great room remodel in Other with white walls
 Charlie & Co. Design, Ltd
Corey Gaffer
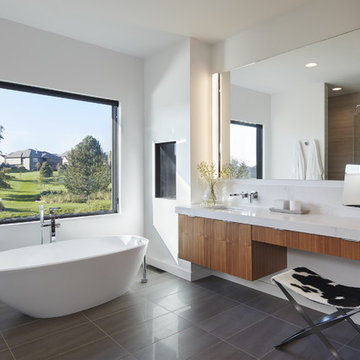
Inspiration for a modern master gray floor freestanding bathtub remodel in Minneapolis with flat-panel cabinets, medium tone wood cabinets, white walls and an undermount sink
Inspiration for a modern master gray floor freestanding bathtub remodel in Minneapolis with flat-panel cabinets, medium tone wood cabinets, white walls and an undermount sink


 Lee & Co Contractors
Mid-sized minimalist master white tile and subway tile ceramic tile walk-in shower photo in San Francisco

 Brandon Architects, Inc.
Walk-in shower - contemporary master multicolored tile and marble tile beige floor walk-in shower idea in Orange County with flat-panel cabinets, dark wood cabinets, an undermount tub, beige walls, an undermount sink, marble countertops and a hinged shower door
 Legacy Listing Photography

Example of a minimalist gray floor kitchen design in Los Angeles with flat-panel cabinets, dark wood cabinets, black backsplash, stainless steel appliances, an island and gray countertops
 Philip Ryan
Giles Ashford
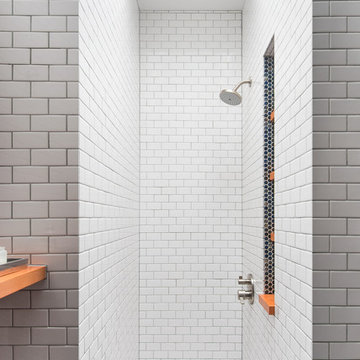
Inspiration for a modern white tile and subway tile walk-in shower remodel in New York
Inspiration for a modern white tile and subway tile walk-in shower remodel in New York

 Rehkamp Larson Architects, Inc.
Photography by Steve Henke
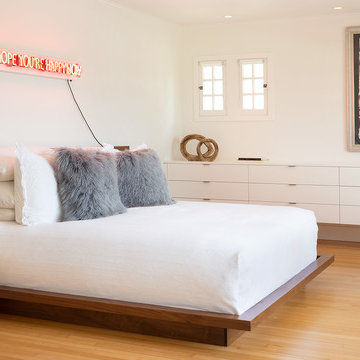
Example of a trendy medium tone wood floor bedroom design in Minneapolis with white walls
Example of a trendy medium tone wood floor bedroom design in Minneapolis with white walls

 Cathie Hong Interiors
This Australian-inspired new construction was a successful collaboration between homeowner, architect, designer and builder. The home features a Henrybuilt kitchen, butler's pantry, private home office, guest suite, master suite, entry foyer with concealed entrances to the powder bathroom and coat closet, hidden play loft, and full front and back landscaping with swimming pool and pool house/ADU.

 XID DESIGN & BUILD LLC
XID's approach for the interior design of this home consisted of high end finishes and porcelain tiles imported from Spain. The design of the fireplaces, kitchen, bathrooms and exterior hardscape were aimed at bringing warm tones to the modern house while maintaining a minimalist approach.
30