
Search results for "Minimalistic" in Home Design Ideas

 Ying Li Architect
Amandakirkpatrick Photo
Example of a mid-sized trendy kids' subway tile and gray tile brown floor bathroom design in New York with flat-panel cabinets, medium tone wood cabinets, white walls, an integrated sink, white countertops and quartz countertops
Example of a mid-sized trendy kids' subway tile and gray tile brown floor bathroom design in New York with flat-panel cabinets, medium tone wood cabinets, white walls, an integrated sink, white countertops and quartz countertops

 Mina Kim
Foyer Area with gorgeous light fixture
Large trendy light wood floor and brown floor entryway photo in New York with white walls and a black front door
Large trendy light wood floor and brown floor entryway photo in New York with white walls and a black front door
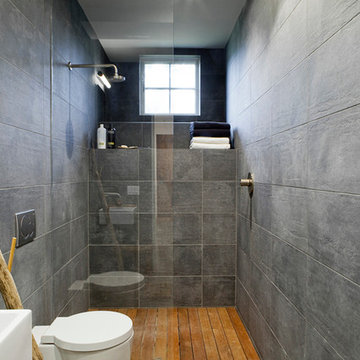
 Benjamin Construction
Example of a trendy 3/4 gray tile walk-in shower design in Boston with gray walls
Find the right local pro for your project

Inspiration for a modern backyard concrete paver patio remodel in Orange County with no cover and a fireplace

 Edmonds + Lee Architects
Bruce Damonte
Example of a minimalist galley concrete floor eat-in kitchen design in San Francisco with an undermount sink, flat-panel cabinets, white cabinets, laminate countertops, white backsplash, glass sheet backsplash, stainless steel appliances and an island
Example of a minimalist galley concrete floor eat-in kitchen design in San Francisco with an undermount sink, flat-panel cabinets, white cabinets, laminate countertops, white backsplash, glass sheet backsplash, stainless steel appliances and an island
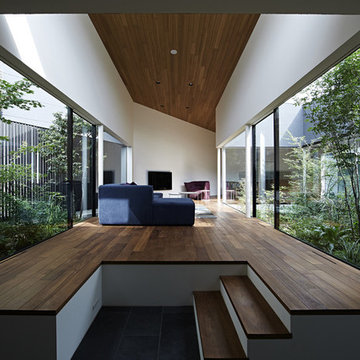
 石井秀樹建築設計事務所|Ishii Hideki Architect Atelier
撮影:K.Torimura
Example of a minimalist dark wood floor and brown floor living room design in Tokyo Suburbs with white walls, no fireplace and a wall-mounted tv
Example of a minimalist dark wood floor and brown floor living room design in Tokyo Suburbs with white walls, no fireplace and a wall-mounted tv

 Corr Contemporary Homes
Example of a trendy blue tile and matchstick tile bathroom design in Los Angeles with flat-panel cabinets, white cabinets and an undermount sink



 GLYNNdesignbuild
Inspiration for a mid-sized contemporary slate floor and gray floor open concept kitchen remodel in Los Angeles with an undermount sink, flat-panel cabinets, dark wood cabinets, white backsplash, subway tile backsplash, stainless steel appliances, quartzite countertops and no island

 BURNAZZI FELTRIN ARCHITETTI
Carlo Baroni
Example of a trendy open concept light wood floor living room design in Other with white walls and a plaster fireplace
Example of a trendy open concept light wood floor living room design in Other with white walls and a plaster fireplace
 GLYNNdesignbuild
This hanging vanity is a book matched clear mahogany with a Blizzard Ceasarstone countertop. The sink is Kholer Ladena undermount and the faucet is Kholer Purist. We love clean lines and we think we achieved it with this bath. The herringbone marble floor adds a bit of movement that you need to balance out the look. The medicine cabinet are concealed and the Amsco light is custom recessed into the mirror.

 Lauren Shadid Architecture + Interiors
Dining Room Remodel. Custom Dining Table and Buffet. Custom Designed Wall incorporates double sided fireplace/hearth and mantle and shelving wrapping to living room side of the wall. Privacy wall separates entry from dining room with custom glass panels for light and space for art display. New recessed lighting brightens the space with a Nelson Cigar Pendant pays homage to the home's mid-century roots.
photo by Chuck Espinoza

 LINEOFFICE Architecture, Inc.
Joe Fletcher Photography
Bedroom - industrial loft-style medium tone wood floor bedroom idea in San Francisco with beige walls
Bedroom - industrial loft-style medium tone wood floor bedroom idea in San Francisco with beige walls

 Werschay Homes
Lynnette Bauer - 360REI
Example of a large trendy l-shaped light wood floor and beige floor open concept kitchen design in Minneapolis with flat-panel cabinets, medium tone wood cabinets, quartzite countertops, stainless steel appliances, an island, window backsplash and an undermount sink
Example of a large trendy l-shaped light wood floor and beige floor open concept kitchen design in Minneapolis with flat-panel cabinets, medium tone wood cabinets, quartzite countertops, stainless steel appliances, an island, window backsplash and an undermount sink


 Realco Creations.com
Family room - modern concrete floor and gray floor family room idea in Los Angeles with white walls

 REHAU Cabinet Doors
Alyssa Lee Photography
Open concept kitchen - contemporary u-shaped light wood floor and beige floor open concept kitchen idea in Minneapolis with flat-panel cabinets, black cabinets, gray backsplash, stainless steel appliances, a peninsula and white countertops
Open concept kitchen - contemporary u-shaped light wood floor and beige floor open concept kitchen idea in Minneapolis with flat-panel cabinets, black cabinets, gray backsplash, stainless steel appliances, a peninsula and white countertops

 Patrice Nichole Studio
We love this living room with its large windows and natural light filtering in.
Example of a large trendy formal and open concept concrete floor living room design in Austin with beige walls, a ribbon fireplace, a wall-mounted tv and a stone fireplace
Example of a large trendy formal and open concept concrete floor living room design in Austin with beige walls, a ribbon fireplace, a wall-mounted tv and a stone fireplace

 山崎壮一建築設計事務所
恵まれた眺望を活かす、開放的な 空間。
斜面地に計画したRC+S造の住宅。恵まれた眺望を活かすこと、庭と一体となった開放的な空間をつくることが望まれた。そこで高低差を利用して、道路から一段高い基壇を設け、その上にフラットに広がる芝庭と主要な生活空間を配置した。庭を取り囲むように2つのヴォリュームを組み合わせ、そこに生まれたL字型平面にフォーマルリビング、ダイニング、キッチン、ファミリーリビングを設けている。これらはひとつながりの空間であるが、フロアレベルに細やかな高低差を設けることで、パブリックからプライベートへ、少しずつ空間の親密さが変わるように配慮した。家族のためのプライベートルームは、2階に浮かべたヴォリュームの中におさめてあり、眼下に広がる眺望を楽しむことができる。

 User
UserTaylor Residence by in situ studio
Photo © Keith Isaacs

Example of a minimalist wooden u-shaped open staircase design in Charlotte
Example of a minimalist wooden u-shaped open staircase design in Charlotte

Example of a small trendy u-shaped open concept kitchen design in Seattle with quartzite countertops, white backsplash, flat-panel cabinets, dark wood cabinets, stainless steel appliances and a peninsula

 Malibu Home
Huge trendy l-shaped beige floor and concrete floor open concept kitchen photo in Los Angeles with an undermount sink, flat-panel cabinets, two islands, solid surface countertops, white backsplash, gray cabinets, ceramic backsplash and stainless steel appliances
32