
Search results for "Minimize" in Home Design Ideas

Trendy white floor and double-sink bathroom photo in Vancouver with flat-panel cabinets, light wood cabinets, an undermount sink and white countertops
 Polycor
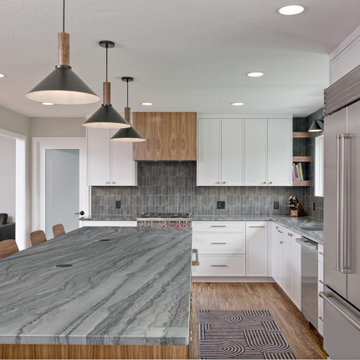
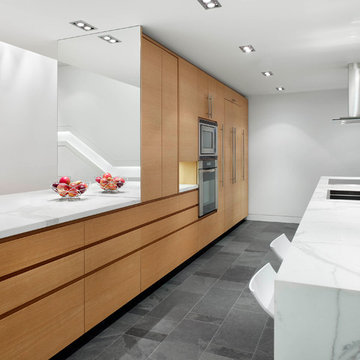
Fitch’s kitchen backsplash features Polycor’s 1 cm Ultra-Thin White Cherokee marble slabs as the main focal point. Fitch worked with the architects at Bercy Chen Studio and Austin-based Empire Fabricators to design and install a bookmatched backsplash and thin profile countertop using that ultra thin stone in a honed finish. The project was also completed in large part with Latera Architectural Surfaces who were instrumental in making it a great success. Photo credits: Andrea Calo.
Find the right local pro for your project

 DEKORA Home Staging & Design
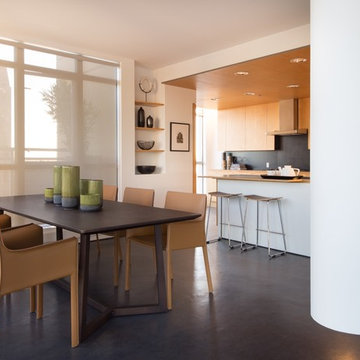
More millwork fills the space, this time we used tan dining chairs to seamlessly accentuate kitchen cabinetry for a chic look.
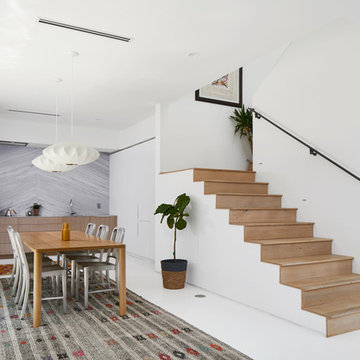
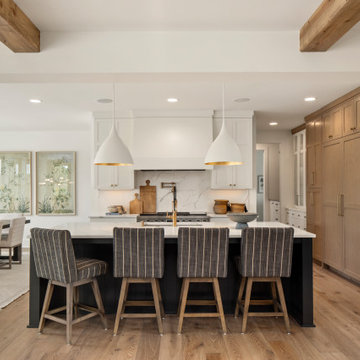
Inspiration for a contemporary black floor kitchen/dining room combo remodel in Vancouver with white walls and no fireplace
Inspiration for a contemporary black floor kitchen/dining room combo remodel in Vancouver with white walls and no fireplace




 Regency Construction Management
Tom Arben
Trendy kitchen photo in Toronto with a double-bowl sink, flat-panel cabinets, light wood cabinets, stainless steel appliances and an island
Trendy kitchen photo in Toronto with a double-bowl sink, flat-panel cabinets, light wood cabinets, stainless steel appliances and an island
 Averra Developments Inc.

Corner shower - mid-sized contemporary 3/4 gray tile and marble tile black floor corner shower idea in Vancouver with flat-panel cabinets, white cabinets, white walls, an undermount sink, white countertops, quartz countertops and a hinged shower door
 Ralph King Cabinetry
Dennis Meyer
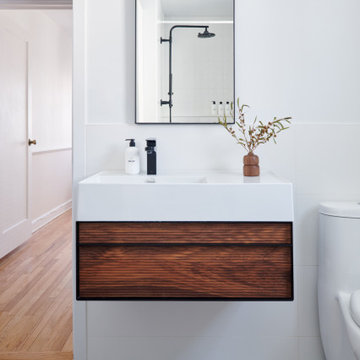
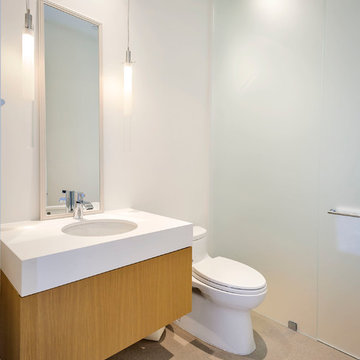
Example of a trendy alcove shower design in San Francisco with an undermount sink, medium tone wood cabinets, a one-piece toilet and white walls
Example of a trendy alcove shower design in San Francisco with an undermount sink, medium tone wood cabinets, a one-piece toilet and white walls

 Kitchen Connection of Ascot (KCA)
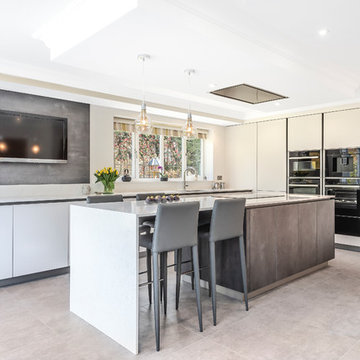
A minimalist modern kitchen by KCA for a newly extended home. The kitchen features doors in textured grey and plain white to create contrast. The kitchen island features comfortable bar seating for four people for breakfasts or enjoying drinks with friends.

 Rad Design Inc
© Rad Design Inc
Inspiration for a contemporary painted wood floor bedroom remodel in Toronto with white walls
Inspiration for a contemporary painted wood floor bedroom remodel in Toronto with white walls

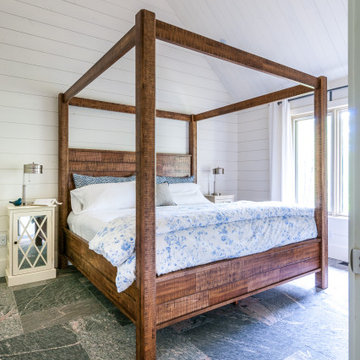
 LIFE HOME DESIGN
Mid-sized country master gray floor and shiplap ceiling bedroom photo in Toronto with white walls
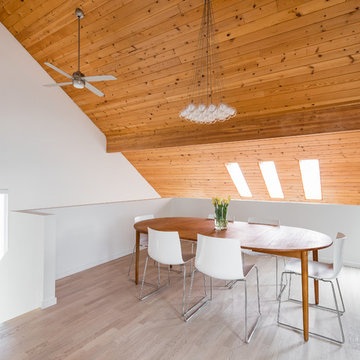
 haulin_oats
Example of a trendy medium tone wood floor and beige floor dining room design in Vancouver with white walls
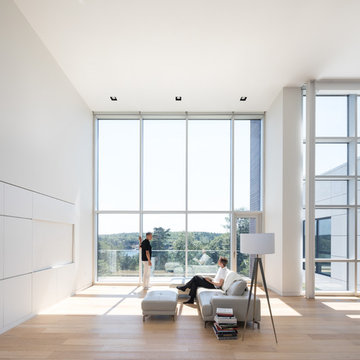
 Omar Gandhi Architect Inc.
Ema Peter Photography
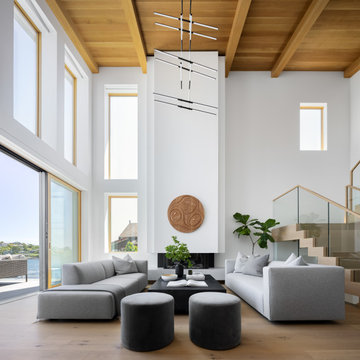
Minimalist open concept light wood floor and beige floor family room photo in Other with white walls, a concealed tv and no fireplace
Minimalist open concept light wood floor and beige floor family room photo in Other with white walls, a concealed tv and no fireplace
 kaidesign
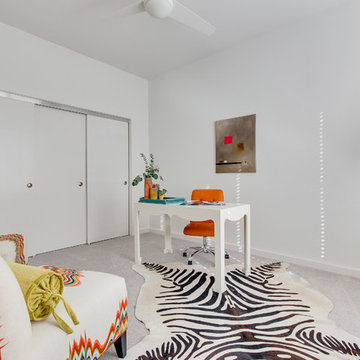
Trendy freestanding desk carpeted and gray floor study room photo in Oklahoma City with white walls
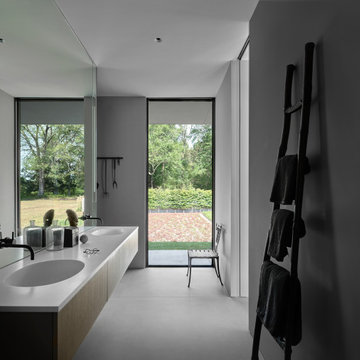
Inspiration for a mid-sized modern master gray tile and porcelain tile porcelain tile, gray floor and double-sink bathroom remodel in Boston with flat-panel cabinets, medium tone wood cabinets, gray walls, an integrated sink, white countertops and a floating vanity
 Rad Design Inc
© Rad Design Inc

Great room - contemporary dark wood floor and brown floor great room idea in Toronto with white walls
Great room - contemporary dark wood floor and brown floor great room idea in Toronto with white walls
76