
Search results for "Minimizes" in Home Design Ideas
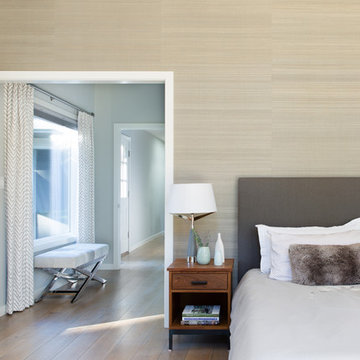
 Lorin Hill, Architect
Inspiration for a large modern master light wood floor and brown floor bedroom remodel in San Francisco with no fireplace
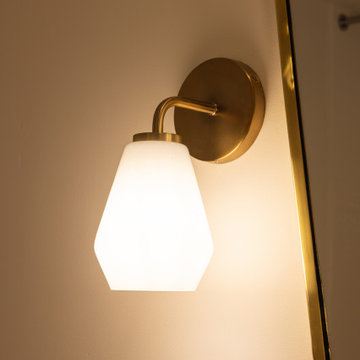
 Keely Brewer Interior Design
Get responses tailored to you
Log in to get answers based on saved chats, plus create images and upload files.
You said:
give me 30 key words for a finished transitional style interior design project
ChatGPT said:
Here are 30 key words that describe a finished transitional-style interior design project:
Transitional
Balanced
Harmonious
Timeless
Sophisticated
Refined
Inviting
Neutral palette
Layered textures
Clean lines
Soft contrasts
Tailored upholstery
Mixed materials
Subtle patterns
Warm woods
Brushed metals
Statement lighting
Architectural details
Classic silhouettes
Contemporary accents
Elegant finishes
Comfortable luxury
Thoughtful symmetry
Airy layout
Understated glamour
Functional elegance
Cohesive flow
Textural depth
Polished simplicity
Curated décor
If you'd like, I can also tailor the keywords for a specific space (living room, kitchen, office, hospitality, etc.).
You said:
try again using the context of the pictures and its materials
ChatGPT said:
Based on the images — featuring flat-panel wood cabinetry, deep green built-ins, stone slab backsplash, quartz countertops, and stainless steel appliances — here are 30 context-specific keywords for this finished transitional kitchen project:
Transitional modern
Flat-panel cabinetry
Rift-cut white oak
Matte olive cabinetry
Slab backsplash
Quartz countertops
Waterfall edge
Integrated microwave
Stainless steel appliances
French door refrigerator
Minimal hardware
Brushed nickel pulls
Warm wood flooring
Neutral stone tones
Earthy palette
Clean-lined millwork
Full-height cabinetry
Built-in storage wall
Seamless integration
Understated elegance
Soft veining detail
Layered neutrals
Architectural simplicity
Functional layout
Contemporary classic
Textural contrast
Streamlined design
Custom cabinetry
Refined minimalism
Cohesive materiality
If you'd like, I can also turn this into a short project description suitable for a portfolio or website.
You said:
great make these into a list format
ChatGPT said:
Transitional modern
Flat-panel cabinetry
Rift-cut white oak
Matte olive cabinetry
Slab backsplash
Quartz countertops
Waterfall edge
Integrated microwave
Stainless steel appliances
French door refrigerator
Minimal hardware
Brushed nickel pulls
Warm wood flooring
Neutral stone tones
Earthy palette
Clean-lined millwork
Full-height cabinetry
Built-in storage wall
Seamless integration
Understated elegance
Soft veining detail
Layered neutrals
Architectural simplicity
Functional layout
Contemporary classic
Textural contrast
Streamlined design
Custom cabinetry
Refined minimalism
Cohesive materiality
You said:
paragraph seperated by commas
ChatGPT said:
Transitional modern, flat-panel cabinetry, rift-cut white oak, matte olive cabinetry, slab backsplash, quartz countertops, waterfall edge, integrated microwave, stainless steel appliances, French door refrigerator, minimal hardware, brushed nickel pulls, warm wood flooring, neutral stone tones, earthy palette, clean-lined millwork, full-height cabinetry, built-in storage wall, seamless integration, understated elegance, soft veining detail, layered neutrals, architectural simplicity, functional layout, contemporary classic, textural contrast, streamlined design, custom cabinetry, refined minimalism, cohesive materiality.
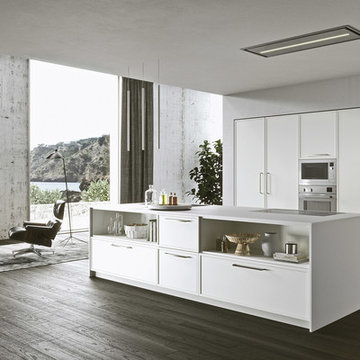
 Kategorie1 Inc.
Inspiration for a mid-sized modern l-shaped dark wood floor and brown floor open concept kitchen remodel in Vancouver with an undermount sink, flat-panel cabinets, white cabinets, quartz countertops and an island
Find the right local pro for your project
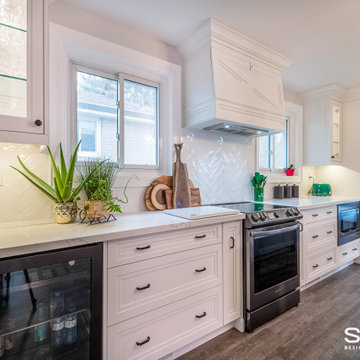
 Sosna Inc
How can you get more usable space and flow from a split-level home without changing its footprint?
It’s not uncommon to remove a wall or two that separates the Kitchen and Living area. And for this 1990’s split-level design, we did just that. But we also brought together the main, lower and upper levels with new luxury vinyl flooring throughout along with updated staircases and spindles and new baseboards, doors, and trims.
The open layout now allows for entertaining without being closed off from the Kitchen. The Kitchen features more storage space with the addition of several tall pantries and a large island for working space. The main Kitchen cabinets are white while the island is painted a light gray to create contrast and black handles and faucets are added for accent. A clean white herringbone backsplash is incorporated along the wall and the white countertop with gray veining ties the whole monotone look together.
To bring together the three levels in this split-level design, we installed new luxury vinyl flooring throughout along with updated staircases and spindles and new baseboards and trims.
When you’re ready to bring flow and function to your split-level, we’re the Renovator You Can Count On.
 Kategorie1 Inc.
Open concept kitchen - mid-sized modern l-shaped gray floor open concept kitchen idea in Vancouver with an undermount sink, flat-panel cabinets, white cabinets, quartz countertops and an island

 LUKAS MACHNIK INTERIOR DESIGN
NBCUniversal, Inc + Lukas Machnik Design
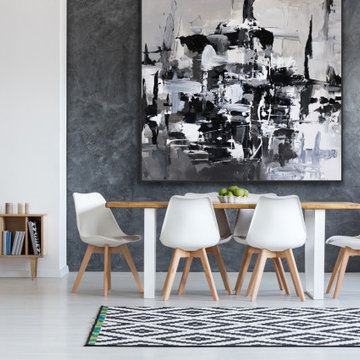
Inspiration for a coastal home design remodel in Los Angeles
Inspiration for a coastal home design remodel in Los Angeles



 Pace Kitchens
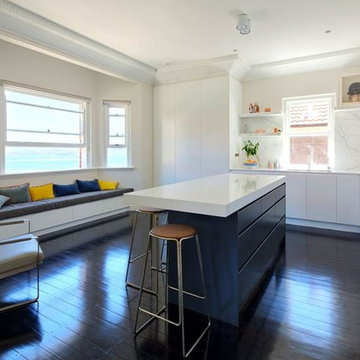
Open concept kitchen - mid-sized contemporary l-shaped dark wood floor open concept kitchen idea in Sydney with a drop-in sink, recessed-panel cabinets, white cabinets, quartz countertops, stone slab backsplash, white appliances and an island
 Fleming Homes
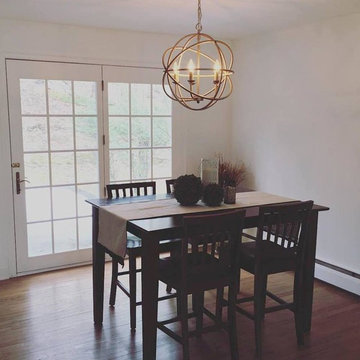
Mid-sized transitional medium tone wood floor and brown floor kitchen/dining room combo photo in Bridgeport with white walls and no fireplace
 Master Blinds
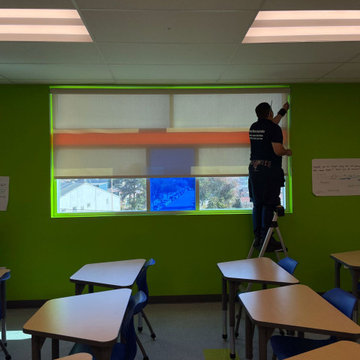
School settings require students to maintain concentration and sit still for long periods of time throughout the day. Needless to say, that can be tough not only for teenagers but adults as well. Harnessing sheer roller shades to cover classroom windows helps ensure sunlight doesn’t become a hindrance in the path of education, but a facilitator of better learning. By diffusing sunlight that enters the classrooms, students don’t suffer the negative cognitive impact of harsh glare that’s strainful on the eyes. Instead, they enjoy the benefits sunlight plays in maintaining alertness and attentiveness. Classroom window shades that provide better privacy also help to keep outside distractions from interfering with the lessons, keeping students focused on the subject at hand. The right use of colorful roller shades can also complement sensory cues for focus created by the classroom environment. Talk to Master Blinds’ design team to see what roller shades can offer your classroom spaces. Get in touch with us at 877-708-5883 to schedule a free in-person consultation with no obligation for more details!
 Joan Rothenbucher Landscape Design
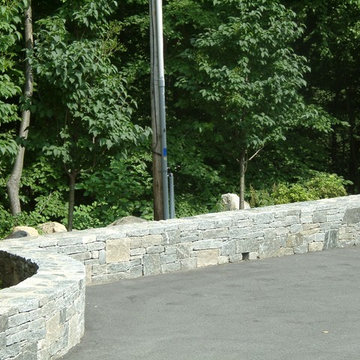
This is an example of a traditional full sun front yard stone driveway in New York for summer.
 Kategorie1 Inc.
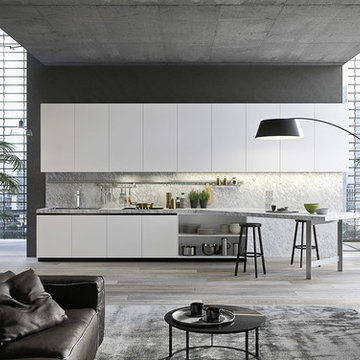
Inspiration for a mid-sized modern l-shaped light wood floor and gray floor open concept kitchen remodel in Vancouver with an undermount sink, flat-panel cabinets, beige cabinets, quartz countertops, multicolored backsplash, stone slab backsplash and an island
 LaCantina Doors
Build LLC
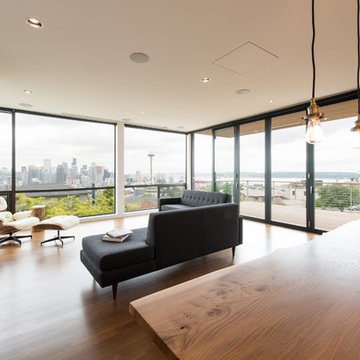
Large minimalist formal and open concept medium tone wood floor and brown floor living room photo in San Diego with beige walls, a ribbon fireplace, a metal fireplace and a wall-mounted tv
Large minimalist formal and open concept medium tone wood floor and brown floor living room photo in San Diego with beige walls, a ribbon fireplace, a metal fireplace and a wall-mounted tv

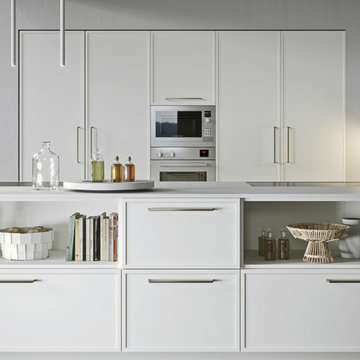 Kategorie1 Inc.
Inspiration for a mid-sized modern l-shaped gray floor open concept kitchen remodel in Vancouver with an undermount sink, flat-panel cabinets, white cabinets, quartz countertops and an island
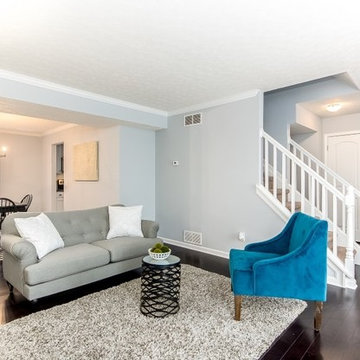
 LEAN Home Remodeling
Inspiration for a mid-sized transitional formal and open concept dark wood floor and brown floor living room remodel in Columbus with gray walls, no fireplace and no tv
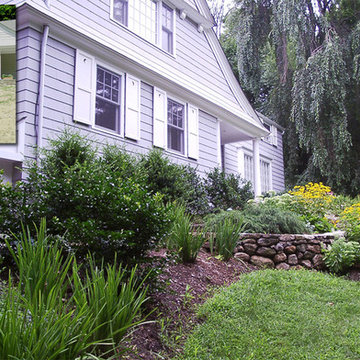 Joan Rothenbucher Landscape Design
Design ideas for a farmhouse full sun front yard retaining wall landscape in New York for summer.

 U.S. Green Building Council (USGBC)
LEED Certification Level: Platinum.
Builder: R & S Engineering & Construction.
The Cavanaugh Residence is a contemporary split level with a split personality. Totally designed from the ground up to minimize impact and maximize energy and water efficiency, its beautiful facade belies its hard-working, high-producing systems, earning it a LEED Platinum score of 116.5, and a HERS rating of minus 22. The 2774 square foot home produces over 100 per cent of its power with a 10.8 kw pv system, and captures 100 per cent of its freshwater needs from the curved metal roofs through an engineered collection and purification system, stored in an integrated concrete cistern.
Constructed of locally made SIP panels on an infill waterfront lot, the home is oriented to maximize the production of the pv panels. Six inch SIP panels work together with a highly reflective, highly emmisive cool standing seam roof, icynene insulation in ceiling and floors, and carefully placed high efficiency windows and doors to create a tightly sealed environment. The 17-seer Trane heat pump variable speed compressors and TAM 7 air handlers, along with a whole house dehumidifier and fresh air intake provide a comfortable, clean indoor environment while using little energy. In the shoulder seasons, natural ventilation cools the home with fresh breezes drawn from lower windows in each room flowing through the curved ceilings to clerestory windows at the top of the house.
Natural daylighting, with windows placed in corners and high clerestories, bounce the abundant natural light so that the owners use the interior LED lighting primarily at night. Windows were sited to frame views of the neighboring park and water, and capture the light, but represent a very low percentage of glazing to wall to conserve energy.
Primarily native, xeriscaped turfless landscaping sips reclaimed water from its drip and bubbler irrigiation system, and requires little trimming or chemicals. Established trees, protected during construction, shade the home, FSC certified decks, and yard, providing a cool place to enjoy the outdoors at any time of the day, even in Florida's summer heat.
Rainwater is diverted from the bay through the engineered collection and filtration system to an integrated concrete cistern hidden beneath the decks. Abundant Florida rainwater supplies 100 per cent of the home's needs, including drinking, bathing, and cleaning. Naturally soft, the highly filtered and UV purified water requires no chemical treatment or water softener. Coupled with minimal hardscape and permeable drive and walkways, almost all ground water remains on the lot, and out of storm sewers and bay runoffs.
Designed as a forever home for this active retired couple, an open floor plan provides diagonal interior views along with great circulation space. Wide hallways and doors, curbless showers, an elevator, and extra blocking in the walls for grab rails insures the couple of being able to use their home even if physical disabilities arise.
The home's footprint is minimized by building over the conditioned crawlspace and over-sized garage, and the finished floor height, at least two feet above flood code requirements, significantly reduces insurance costs while maximizing storage space for camping and water sports equipment.
Materials, fixtures and appliances were carefully selected for energy and water efficiency, local production where possible, recycled content/recyclability, durability, and cost-effectiveness. The owners were very involved in vetting and materials selections, and assisted in just-in-time purchasing to minimize waste. Scrap materials were sorted daily for re-use elsewhere in the project (blocking, concrete forms, drywall scraps as acoustical insulation in interior walls, etc.), resulting in a tiny waste pile at the end of a dumpster-free project. Concrete waste was hauled to a local recycler to become road base, and extra useable materials were returned to the vendor or donated to Habitat Restore.
Cost-effective choices, and careful planning, saved significant dollars in construction cost as well as landfill space.
One of the biggest challenges was finding qualified subcontractors who would work within the guidelines. With the help of our LEED consultant and meetings and explanations, most subcontractors not only bought into the ideas readily, but offered up new ideas. Highly skilled and professional, the team of subs, LEED consultant, and contractor proved that LEED construction is excellent construction.
The team, the owners, and I also found that LEED construction makes great economic sense. Most materials (other than increased insulation and photovoltaic panels) cost no more, and sometimes less, than those employed in construction of a lesser standard. The owners have been living in the home for a year now, and are thrilled with the results. No power bill. No water bill. Extremely low insurance bill. Minimal ground maintenance. No fabric softener. Reduced use of soap, detergents, and shampoos and cleaning supplies. Less time cleaning with spot-free rainwater. Careful planning and materials selection brought the project in under budget, and the home operates at an extremely low cost, both to the homeowners, and the environment. Who wouldn't be thrilled?
 Kategorie1 Inc.
Inspiration for a mid-sized modern l-shaped gray floor open concept kitchen remodel in Vancouver with an undermount sink, flat-panel cabinets, beige cabinets, quartz countertops and an island
 FLAG interior design

A large mudroom with custom floor to ceiling storage and beautiful brick flooring.
Mudroom - large brick floor and multicolored floor mudroom idea in Other with beige walls
Mudroom - large brick floor and multicolored floor mudroom idea in Other with beige walls
 FLAG interior design
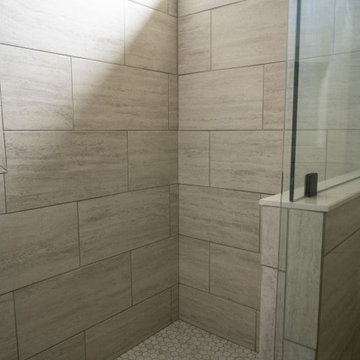
Inspiration for a beige tile and ceramic tile ceramic tile and beige floor alcove shower remodel in Other with a hinged shower door
40