
Search results for "Minimizing firm" in Home Design Ideas
 Visionary Abode Architecture & Interior Design
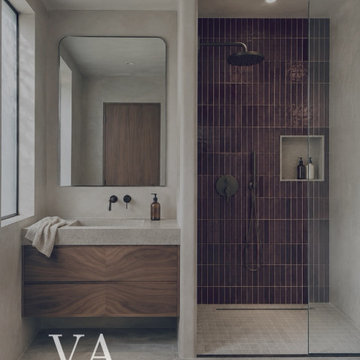
The Obsidian Retreat | A Modern Spa Sanctuary
An elegant expression of contemporary minimalism and organic luxury, The Obsidian Retreat transforms the bathroom into a sophisticated sanctuary defined by rich textures, architectural simplicity, and thoughtfully curated materials.
A dramatic feature wall of deep plum-toned vertical tiles establishes a bold yet refined focal point within the spacious walk-in shower. Matte black fixtures, a recessed shower niche, and frameless glass detailing complement the contemporary design while maintaining a seamless visual aesthetic.
A floating walnut vanity featuring beautifully patterned wood grain introduces natural warmth, balanced by a minimalist stone countertop, integrated rectangular sink, and sleek wall-mounted faucet. An oversized, softly rounded mirror enhances the room's clean architectural lines.
Soft neutral wall finishes, expansive stone-look flooring, and carefully balanced natural and ambient lighting create a calming atmosphere that feels both intimate and luxurious.
Every element reflects a thoughtful balance between functionality, timeless materials, and contemporary elegance, resulting in a bathroom that feels like a private spa retreat.
Design Style: Contemporary | Organic Modern | Warm Minimalism | Spa-Inspired Luxury
Design Firm: Visionary Abode
 Gallery KBNY
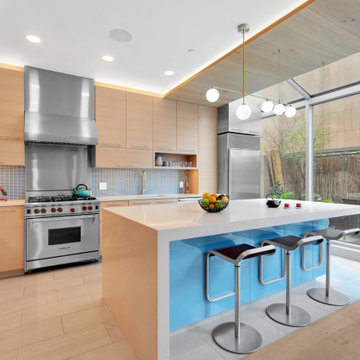
For our full gut renovation of this Manhattan loft penthouse, we partnered with architecture firm Todd Zwigard Architects. Many of our clients know us as experts in the full design-build approach, where we handle every aspect of the project. But in this case, architectural plans were already drawn, the full schedule was finished, and our clients needed a partner to execute on the architectural plans – enter Gallery. Construction management is as vital to a project as the design phase, so we’re happy to offer our expertise in this type of scenario.
A DIFFERENT APPROACH
Construction and design are often the face of most renovations, but the planning and follow-through are naturally just as necessary to make it all come together. The project itself was a fairly straightforward gut renovation of the loft. Everything was included: new floors, a new kitchen, new bathrooms, new lighting. Our task was to manage every aspect of the construction, ensuring that the planning work of Todd Zwigard Architects was executed to the exact vision imagined for this Manhattan loft renovation.
CONTEMPORARY GOES ECLECTIC
Although we didn’t contribute to the aesthetic of the interior design in this project, we did carry out the plans that brought it life. The tone was very modern, with some eclectic touches. The kitchen, featuring an island with a baby blue lacquered finish, blends contemporary clean lines into an industrial-tinged, almost futuristic aesthetic. Reclaimed wooden doors and art pieces collected throughout the years are an ode to the client's travels, an artistic touch from Todd Zwigard Architects.
LET’S TALK
Quality of work is of course important, but there are several components of construction management that are equally vital: communication; processes that make sure you're able to adhere to schedules; protocols with both safety and communication. You might say this is the nerding out of the construction process. It’s not often the face of a project, but it’s absolutely massive in terms of carrying out a successful renovation, whether it’s a penthouse loft in Manhattan, a condo in Prospect Heights, or a kitchen in a Brooklyn brownstone. Quality construction management is probably one of the biggest ways to separate professional contractors from those who aren’t.
ART FROM CHAOS
This was such a large project, so our ability to procure and source all the finishes and fixtures was hugely important to our clients. The sheer number of floors, tiles, and plumbing fixtures alone that need to be ordered, in addition to everything else, plus figuring out lead times, shipments, deliveries, and inspections. It can quickly become chaotic, but there’s an art to the planning and organization, and we’ve mastered it.
The larger a project is, the more likely that havoc will rear its head. The antidote is not only really proper planning and construction management, as we achieved in this Manhattan loft penthouse renovation, but also a great working relationship with everyone else involved in the project: contractors, architect, and clients alike.
GET IN TOUCH
Is a loft renovation in New York in your future? We’re experts in renovating New York homes, from apartment combinations in managed buildings to kitchens and bathrooms in co-ops and condos to gut renovations of historic spaces and landmark renovations.
Contact us to learn more about our approach as a design-and-build firm, where all aspects of your project are handled under the same roof. In addition to construction management, you’ll get our in-house architect in-house and the added renovation benefits of experts in design, material selection, and paperwork.
 building Lab, inc.
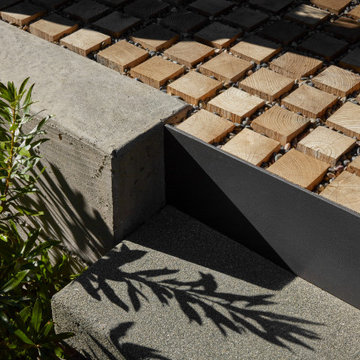
Modern concrete retaining wall meets top riser (metal) of steps. Black Locust wood pavers are set in gravel.
building Lab is a design build firm specialized in modern architecture.
Find the right local pro for your project
 Visionary Abode Architecture & Interior Design
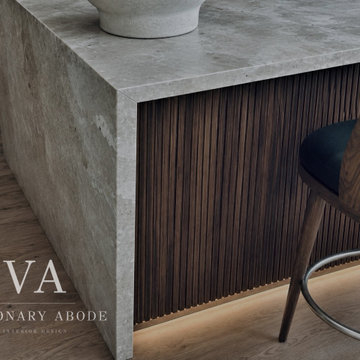
An exceptional expression of contemporary urban luxury, Skyline Sophistication celebrates architectural precision, refined materiality, and the beauty of elevated city living.
Set against breathtaking views of the Chicago skyline, this sophisticated kitchen features sleek slate-blue cabinetry, dramatic natural-stone-inspired surfaces, and a statement waterfall island that anchors the open-concept design.
Rich walnut detailing and a vertically fluted island base introduce organic warmth, beautifully contrasting with the streamlined cabinetry and cool-toned stone finishes. Sculptural linear pendant lighting creates an architectural focal point, while thoughtfully integrated ambient lighting adds depth and understated elegance.
A striking contemporary range hood, expansive preparation surfaces, and carefully considered cabinetry contribute to a clean, functional environment designed for both everyday living and effortless entertaining.
Floor-to-ceiling windows frame the surrounding cityscape, allowing natural light to illuminate the sophisticated palette and refined architectural details.
Balancing modern minimalism with luxurious finishes, this kitchen embodies Visionary Abode's approach to creating timeless, highly functional interiors that elevate the residential experience.
Design Style: Contemporary | Modern Luxury | Urban Modern | Warm Minimalism
Design Firm: Visionary Abode
 Visionary Abode Architecture & Interior Design
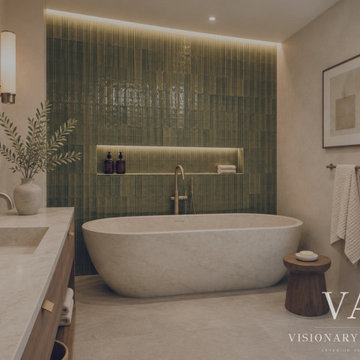
An exquisite expression of organic modern luxury, The Verdant Sanctuary reimagines the bathroom as a private wellness retreat where natural beauty, architectural simplicity, and sophisticated detailing come together effortlessly.
A striking floor-to-ceiling feature wall of vertically arranged sage-green glazed tiles establishes a rich botanical backdrop. Subtle variations in color and texture introduce depth and movement, while concealed architectural lighting enhances the handcrafted character of the tilework.
A sculptural freestanding soaking tub serves as the centerpiece, complemented by a brushed-metal tub filler and an illuminated recessed niche that seamlessly combines functional storage with atmospheric lighting.
The floating wood vanity introduces natural warmth, paired with a refined stone countertop, integrated sink, and elegant wall-mounted fixtures. Soft plaster-inspired walls, expansive neutral flooring, and thoughtfully curated organic accents contribute to a calm, cohesive design.
Every detail celebrates the relationship between nature and contemporary luxury, creating a timeless sanctuary designed for relaxation, rejuvenation, and elevated everyday living.
Design Style: Organic Modern | Contemporary | Japandi-Inspired | Spa-Inspired Minimalism
Design Firm: Visionary Abode
 Visionary Abode Architecture & Interior Design
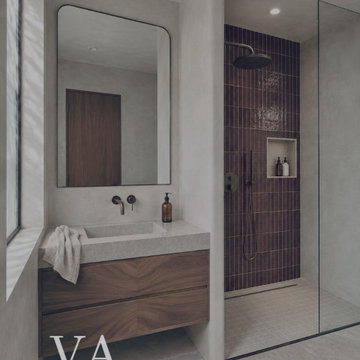
The Obsidian Retreat | A Modern Spa Sanctuary
An elegant expression of contemporary minimalism and organic luxury, The Obsidian Retreat transforms the bathroom into a sophisticated sanctuary defined by rich textures, architectural simplicity, and thoughtfully curated materials.
A dramatic feature wall of deep plum-toned vertical tiles establishes a bold yet refined focal point within the spacious walk-in shower. Matte black fixtures, a recessed shower niche, and frameless glass detailing complement the contemporary design while maintaining a seamless visual aesthetic.
A floating walnut vanity featuring beautifully patterned wood grain introduces natural warmth, balanced by a minimalist stone countertop, integrated rectangular sink, and sleek wall-mounted faucet. An oversized, softly rounded mirror enhances the room's clean architectural lines.
Soft neutral wall finishes, expansive stone-look flooring, and carefully balanced natural and ambient lighting create a calming atmosphere that feels both intimate and luxurious.
Every element reflects a thoughtful balance between functionality, timeless materials, and contemporary elegance, resulting in a bathroom that feels like a private spa retreat.
Design Style: Contemporary | Organic Modern | Warm Minimalism | Spa-Inspired Luxury
Design Firm: Visionary Abode
 Visionary Abode Architecture & Interior Design
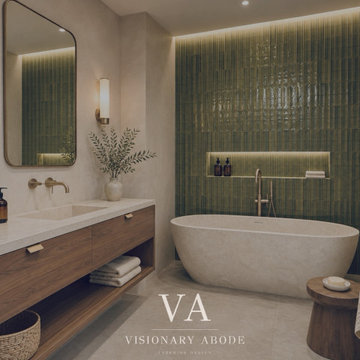
An exquisite expression of organic modern luxury, The Verdant Sanctuary reimagines the bathroom as a private wellness retreat where natural beauty, architectural simplicity, and sophisticated detailing come together effortlessly.
A striking floor-to-ceiling feature wall of vertically arranged sage-green glazed tiles establishes a rich botanical backdrop. Subtle variations in color and texture introduce depth and movement, while concealed architectural lighting enhances the handcrafted character of the tilework.
A sculptural freestanding soaking tub serves as the centerpiece, complemented by a brushed-metal tub filler and an illuminated recessed niche that seamlessly combines functional storage with atmospheric lighting.
The floating wood vanity introduces natural warmth, paired with a refined stone countertop, integrated sink, and elegant wall-mounted fixtures. Soft plaster-inspired walls, expansive neutral flooring, and thoughtfully curated organic accents contribute to a calm, cohesive design.
Every detail celebrates the relationship between nature and contemporary luxury, creating a timeless sanctuary designed for relaxation, rejuvenation, and elevated everyday living.
Design Style: Organic Modern | Contemporary | Japandi-Inspired | Spa-Inspired Minimalism
Design Firm: Visionary Abode


 Visionary Abode Architecture & Interior Design
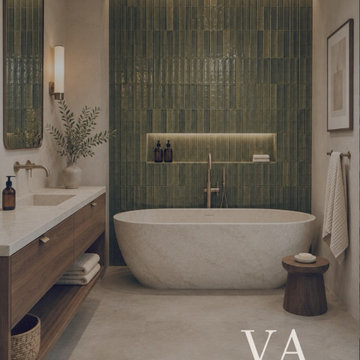
An exquisite expression of organic modern luxury, The Verdant Sanctuary reimagines the bathroom as a private wellness retreat where natural beauty, architectural simplicity, and sophisticated detailing come together effortlessly.
A striking floor-to-ceiling feature wall of vertically arranged sage-green glazed tiles establishes a rich botanical backdrop. Subtle variations in color and texture introduce depth and movement, while concealed architectural lighting enhances the handcrafted character of the tilework.
A sculptural freestanding soaking tub serves as the centerpiece, complemented by a brushed-metal tub filler and an illuminated recessed niche that seamlessly combines functional storage with atmospheric lighting.
The floating wood vanity introduces natural warmth, paired with a refined stone countertop, integrated sink, and elegant wall-mounted fixtures. Soft plaster-inspired walls, expansive neutral flooring, and thoughtfully curated organic accents contribute to a calm, cohesive design.
Every detail celebrates the relationship between nature and contemporary luxury, creating a timeless sanctuary designed for relaxation, rejuvenation, and elevated everyday living.
Design Style: Organic Modern | Contemporary | Japandi-Inspired | Spa-Inspired Minimalism
Design Firm: Visionary Abode
 Visionary Abode Architecture & Interior Design
The Obsidian Retreat | A Modern Spa Sanctuary
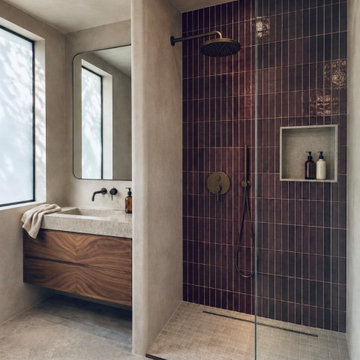
An elegant expression of contemporary minimalism and organic luxury, The Obsidian Retreat transforms the bathroom into a sophisticated sanctuary defined by rich textures, architectural simplicity, and thoughtfully curated materials.
A dramatic feature wall of deep plum-toned vertical tiles establishes a bold yet refined focal point within the spacious walk-in shower. Matte black fixtures, a recessed shower niche, and frameless glass detailing complement the contemporary design while maintaining a seamless visual aesthetic.
A floating walnut vanity featuring beautifully patterned wood grain introduces natural warmth, balanced by a minimalist stone countertop, integrated rectangular sink, and sleek wall-mounted faucet. An oversized, softly rounded mirror enhances the room's clean architectural lines.
Soft neutral wall finishes, expansive stone-look flooring, and carefully balanced natural and ambient lighting create a calming atmosphere that feels both intimate and luxurious.
Every element reflects a thoughtful balance between functionality, timeless materials, and contemporary elegance, resulting in a bathroom that feels like a private spa retreat.
Design Style: Contemporary | Organic Modern | Warm Minimalism | Spa-Inspired Luxury
Design Firm: Visionary Abode
 Visionary Abode Architecture & Interior Design
The Obsidian Retreat | A Modern Spa Sanctuary
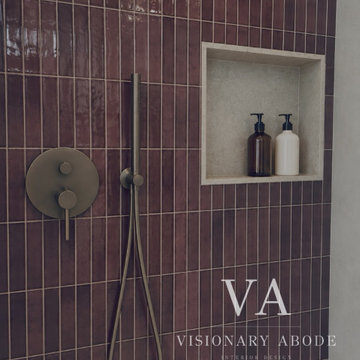
An elegant expression of contemporary minimalism and organic luxury, The Obsidian Retreat transforms the bathroom into a sophisticated sanctuary defined by rich textures, architectural simplicity, and thoughtfully curated materials.
A dramatic feature wall of deep plum-toned vertical tiles establishes a bold yet refined focal point within the spacious walk-in shower. Matte black fixtures, a recessed shower niche, and frameless glass detailing complement the contemporary design while maintaining a seamless visual aesthetic.
A floating walnut vanity featuring beautifully patterned wood grain introduces natural warmth, balanced by a minimalist stone countertop, integrated rectangular sink, and sleek wall-mounted faucet. An oversized, softly rounded mirror enhances the room's clean architectural lines.
Soft neutral wall finishes, expansive stone-look flooring, and carefully balanced natural and ambient lighting create a calming atmosphere that feels both intimate and luxurious.
Every element reflects a thoughtful balance between functionality, timeless materials, and contemporary elegance, resulting in a bathroom that feels like a private spa retreat.
Design Style: Contemporary | Organic Modern | Warm Minimalism | Spa-Inspired Luxury
Design Firm: Visionary Abode
 Visionary Abode Architecture & Interior Design
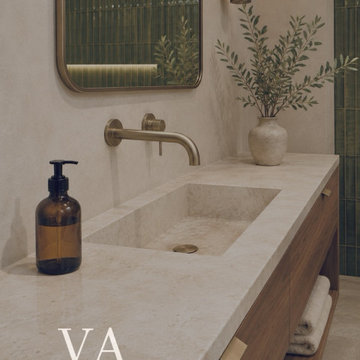
An exquisite expression of organic modern luxury, The Verdant Sanctuary reimagines the bathroom as a private wellness retreat where natural beauty, architectural simplicity, and sophisticated detailing come together effortlessly.
A striking floor-to-ceiling feature wall of vertically arranged sage-green glazed tiles establishes a rich botanical backdrop. Subtle variations in color and texture introduce depth and movement, while concealed architectural lighting enhances the handcrafted character of the tilework.
A sculptural freestanding soaking tub serves as the centerpiece, complemented by a brushed-metal tub filler and an illuminated recessed niche that seamlessly combines functional storage with atmospheric lighting.
The floating wood vanity introduces natural warmth, paired with a refined stone countertop, integrated sink, and elegant wall-mounted fixtures. Soft plaster-inspired walls, expansive neutral flooring, and thoughtfully curated organic accents contribute to a calm, cohesive design.
Every detail celebrates the relationship between nature and contemporary luxury, creating a timeless sanctuary designed for relaxation, rejuvenation, and elevated everyday living.
Design Style: Organic Modern | Contemporary | Japandi-Inspired | Spa-Inspired Minimalism
Design Firm: Visionary Abode

 Element 5 Architecture
Location: Austin, Texas, United States
New 2,100 sf custom residence with detached garage and rear courtyard. The house faces inward, away from a busy street and incorporates rainwater collection and energy efficient design strategies.
Atelier Wong Photography

 Deck Remodelers.com
The client wanted a deck to be connected to the rest of the yard and transition to the upper deck 10ft of grade to the patio on grade. The centrally located circular kitchen area services both the patio and the upper deck and gives lots of options whether it’s just the family or a party for 50. Minimizing rails and stairs during the transition from the upper deck to the lower deck on grade was critical to the clients. Adding the kitchen to the project without obstructing the view out the rear patio doors was also an important request from the client. The WOLF PVC Black Walnut accents and fascia really sets off the Driftwood field. Dutch Quality weathered ledge stone was used in the kitchen with a granite counter. Custom welded aluminum rails and EP Henry Bristol pavers are also featured. The built in flower beds extend the feel of the patio area and allow for plantings to be added. This project turned an unusable back yard and disconnected elevated deck into cohesive multi-level living space.



 Northland Design & Build
Portland Metro's Design and Build Firm | Photo Credit: Shawn St. Peter
Example of a large classic l-shaped medium tone wood floor eat-in kitchen design in Portland with an undermount sink, white cabinets, granite countertops, gray backsplash, stainless steel appliances, glass-front cabinets, an island and stone tile backsplash
Example of a large classic l-shaped medium tone wood floor eat-in kitchen design in Portland with an undermount sink, white cabinets, granite countertops, gray backsplash, stainless steel appliances, glass-front cabinets, an island and stone tile backsplash
 Everything Home
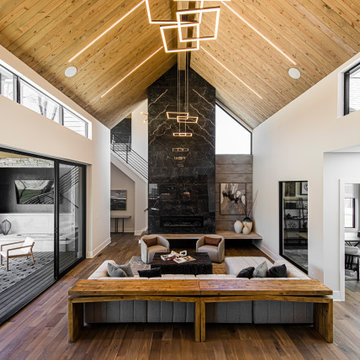
The new construction luxury home was designed by our Carmel design-build studio with the concept of 'hygge' in mind – crafting a soothing environment that exudes warmth, contentment, and coziness without being overly ornate or cluttered. Inspired by Scandinavian style, the design incorporates clean lines and minimal decoration, set against soaring ceilings and walls of windows. These features are all enhanced by warm finishes, tactile textures, statement light fixtures, and carefully selected art pieces.
In the living room, a bold statement wall was incorporated, making use of the 4-sided, 2-story fireplace chase, which was enveloped in large format marble tile. Each bedroom was crafted to reflect a unique character, featuring elegant wallpapers, decor, and luxurious furnishings. The primary bathroom was characterized by dark enveloping walls and floors, accentuated by teak, and included a walk-through dual shower, overhead rain showers, and a natural stone soaking tub.
An open-concept kitchen was fitted, boasting state-of-the-art features and statement-making lighting. Adding an extra touch of sophistication, a beautiful basement space was conceived, housing an exquisite home bar and a comfortable lounge area.
---Project completed by Wendy Langston's Everything Home interior design firm, which serves Carmel, Zionsville, Fishers, Westfield, Noblesville, and Indianapolis.
For more about Everything Home, see here: https://everythinghomedesigns.com/
To learn more about this project, see here:
https://everythinghomedesigns.com/portfolio/modern-scandinavian-luxury-home-westfield/

 Elite Tech USA Inc Renovations
Alcove shower - large modern master beige tile and cement tile vinyl floor and beige floor alcove shower idea in New York with a wall-mount toilet, beige walls, a pedestal sink and solid surface countertops

 ZeroEnergy Design
Lincoln Farmhouse
LEED-H Platinum, Net-Positive Energy
OVERVIEW. This LEED Platinum certified modern farmhouse ties into the cultural landscape of Lincoln, Massachusetts - a town known for its rich history, farming traditions, conservation efforts, and visionary architecture. The goal was to design and build a new single family home on 1.8 acres that respects the neighborhood’s agrarian roots, produces more energy than it consumes, and provides the family with flexible spaces to live-play-work-entertain. The resulting 2,800 SF home is proof that families do not need to compromise on style, space or comfort in a highly energy-efficient and healthy home.
CONNECTION TO NATURE. The attached garage is ubiquitous in new construction in New England’s cold climate. This home’s barn-inspired garage is intentionally detached from the main dwelling. A covered walkway connects the two structures, creating an intentional connection with the outdoors between auto and home.
FUNCTIONAL FLEXIBILITY. With a modest footprint, each space must serve a specific use, but also be flexible for atypical scenarios. The Mudroom serves everyday use for the couple and their children, but is also easy to tidy up to receive guests, eliminating the need for two entries found in most homes. A workspace is conveniently located off the mudroom; it looks out on to the back yard to supervise the children and can be closed off with a sliding door when not in use. The Away Room opens up to the Living Room for everyday use; it can be closed off with its oversized pocket door for secondary use as a guest bedroom with en suite bath.
NET POSITIVE ENERGY. The all-electric home consumes 70% less energy than a code-built house, and with measured energy data produces 48% more energy annually than it consumes, making it a 'net positive' home. Thick walls and roofs lack thermal bridging, windows are high performance, triple-glazed, and a continuous air barrier yields minimal leakage (0.27ACH50) making the home among the tightest in the US. Systems include an air source heat pump, an energy recovery ventilator, and a 13.1kW photovoltaic system to offset consumption and support future electric cars.
ACTUAL PERFORMANCE. -6.3 kBtu/sf/yr Energy Use Intensity (Actual monitored project data reported for the firm’s 2016 AIA 2030 Commitment. Average single family home is 52.0 kBtu/sf/yr.)
o 10,900 kwh total consumption (8.5 kbtu/ft2 EUI)
o 16,200 kwh total production
o 5,300 kwh net surplus, equivalent to 15,000-25,000 electric car miles per year. 48% net positive.
WATER EFFICIENCY. Plumbing fixtures and water closets consume a mere 60% of the federal standard, while high efficiency appliances such as the dishwasher and clothes washer also reduce consumption rates.
FOOD PRODUCTION. After clearing all invasive species, apple, pear, peach and cherry trees were planted. Future plans include blueberry, raspberry and strawberry bushes, along with raised beds for vegetable gardening. The house also offers a below ground root cellar, built outside the home's thermal envelope, to gain the passive benefit of long term energy-free food storage.
RESILIENCY. The home's ability to weather unforeseen challenges is predictable - it will fare well. The super-insulated envelope means during a winter storm with power outage, heat loss will be slow - taking days to drop to 60 degrees even with no heat source. During normal conditions, reduced energy consumption plus energy production means shelter from the burden of utility costs. Surplus production can power electric cars & appliances. The home exceeds snow & wind structural requirements, plus far surpasses standard construction for long term durability planning.
ARCHITECT: ZeroEnergy Design http://zeroenergy.com/lincoln-farmhouse
CONTRACTOR: Thoughtforms http://thoughtforms-corp.com/
PHOTOGRAPHER: Chuck Choi http://www.chuckchoi.com/

 Locus Habitat
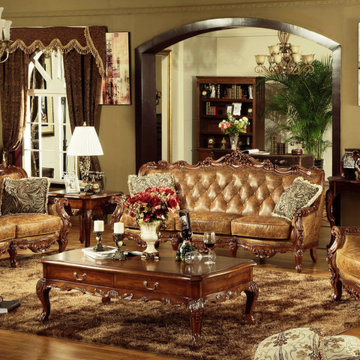
Frame: Handcrafted of kiln-dried hardwood with corner-blocked joinery Suspension: Sinusoidal spring and firm support bands.
Feet: Crafted of solid Birch and fitted with antiqued brass casters (optional) Feet finish and studds varies by leather color.
Cushions: Premium quality fill seat cushions feature polyfiber wrapped around multiple layer high density foam core Optional Down-feather fill seat cushions feature feather and down wrapped around a foam core. All cushion backs are upholstered in fabric that allows leather to breathe Cushion configuration varies by frame size.
Upholstery Consideration: Fabric and leather dye lots vary; pieces purchased at different times may not match exactly. Premium white glove delivery.
Care: Brush, dry microfiber cloth wipe or vacuum with an upholstery attachment to remove dust. Rotate cushions for even wear. To minimize fading and dryness, avoid placing in direct sunlight. Check with our consultants for leather care.
 Locus Habitat
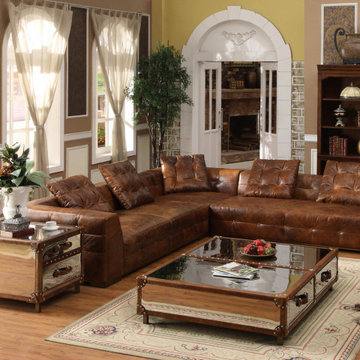
Frame: Handcrafted of kiln-dried hardwood with corner-blocked joinery Suspension: Sinusoidal spring and firm support bands.
Feet: Crafted of solid Birch and fitted with antiqued brass casters (optional) Feet finish and studds varies by leather color.
Cushions: Premium quality fill seat cushions feature polyfiber wrapped around multiple layer high density foam core Optional Down-feather fill seat cushions feature feather and down wrapped around a foam core. All cushion backs are upholstered in fabric that allows leather to breathe Cushion configuration varies by frame size.
Upholstery Consideration: Fabric and leather dye lots vary; pieces purchased at different times may not match exactly. Premium white glove delivery.
Care: Brush, dry microfiber cloth wipe or vacuum with an upholstery attachment to remove dust. Rotate cushions for even wear. To minimize fading and dryness, avoid placing in direct sunlight. Check with our consultants for leather care.
 Locus Habitat
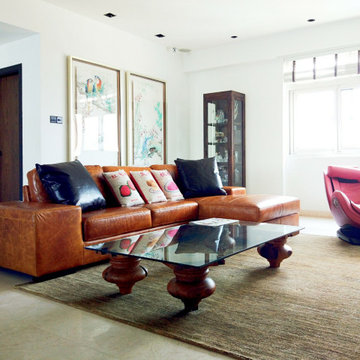
Frame: Handcrafted of kiln-dried hardwood with corner-blocked joinery Suspension: Sinusoidal spring and firm support bands.
Feet: Crafted of solid Birch and fitted with antiqued brass casters (optional) Feet finish and studds varies by leather color.
Cushions: Premium quality fill seat cushions feature polyfiber wrapped around multiple layer high density foam core Optional Down-feather fill seat cushions feature feather and down wrapped around a foam core. All cushion backs are upholstered in fabric that allows leather to breathe Cushion configuration varies by frame size.
Upholstery Consideration: Fabric and leather dye lots vary; pieces purchased at different times may not match exactly. Premium white glove delivery.
Care: Brush, dry microfiber cloth wipe or vacuum with an upholstery attachment to remove dust. Rotate cushions for even wear. To minimize fading and dryness, avoid placing in direct sunlight. Check with our consultants for leather care.
20