
Search results for "Minimizing firm" in Home Design Ideas
 MOSID
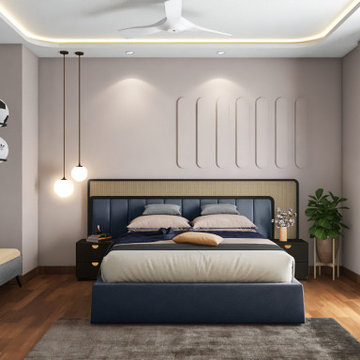
Kids Bedroom: Minimal playful paneling at the back, and complementing the same with the Rattan bed tufting in blue upholstery. Bracing matt black side tables with teak handles. for further functionality there's a bench for sitting purpose on the left hand side and above that are 2 soccer ball stand for the football player using the space. Adding plants and few decorative hanging lights to elevate the space on a further level.
 building Lab, inc.
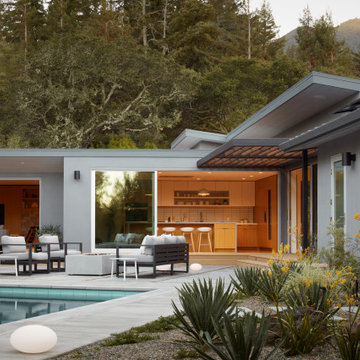
Indoor-outdoor Living: common areas open directly onto patio: outdoor firepit, outdoor kitchen and dining, pool and spa.
building Lab is a design build firm specialized in modern architecture.
 building Lab, inc.
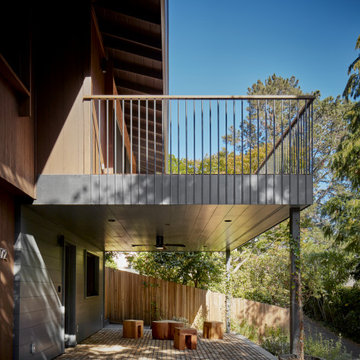
Sunny outdoor deck above and shady terrace below.
building Lab is a design build firm specialized in modern architecture.
Large minimalist second story metal railing front porch photo in San Francisco with a roof extension
Large minimalist second story metal railing front porch photo in San Francisco with a roof extension
Find the right local pro for your project

 Miggla An Luxury Interiors & Custom Furniture
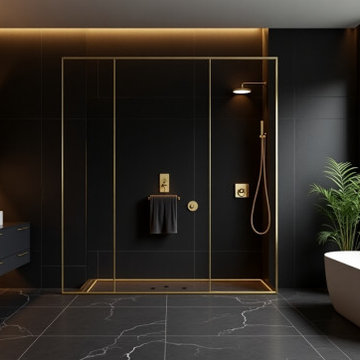
Step into the epitome of elegance with this high-end luxury bathroom design by Miggla. Crafted with a perfect blend of modern minimalism and opulence, the space features a bold matte black palette contrasted by stunning gold fixtures and ambient lighting. From the sleek floating double vanity with vessel sinks to the frameless glass shower enclosure and freestanding soaking tub, every detail reflects sophistication and timeless style. Ideal for those who seek comfort, class, and functionality — this is what luxury living looks like in 2025.
✨ Designed by one of the Top Interior Designers in Delhi NCR
? Custom interiors | On-time project delivery | Space optimization experts
#LuxuryBathroom #ModernInteriors #MigglaDesign #InteriorDesignDelhi #BathroomGoals #GoldFittings #MinimalLuxury #TopInteriorDesigner #CustomBathrooms #DelhiNCRHomes #BathroomInspo

 Rove Concepts
This statement armchair is styled with sleek tapered legs and contrasting lines. Luca seamlessly blends traditional design with modern trends using artisan techniques to produce characteristics such as beautiful piping along the edges and gentle tufting on the seat. Padded with a mixture of eco-friendly foam and premium goose down feathers to create optimal firmness, while cylindrical side cushions add the finishing touch. Perfect design and comfort are met with custom upholstery options to match your home. Get the entire set with matching sofa and sectional.
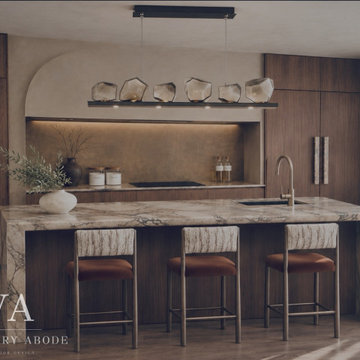
 Visionary Abode Architecture & Interior Design
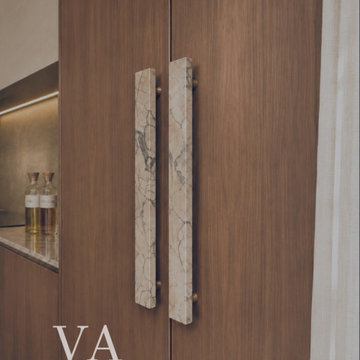
An exquisite expression of warm contemporary luxury, The Walnut Atelier celebrates the intersection of architectural sophistication, natural materials, and timeless design.
Rich walnut cabinetry creates a striking architectural backdrop, while a dramatic marble-look waterfall island serves as the centerpiece of the space. The beautifully veined stone surfaces introduce movement and elegance, complemented by warm metallic accents and refined contemporary detailing.
A sculptural linear chandelier adds an artistic focal point above the island, while integrated LED lighting softly illuminates the recessed cooking area, emphasizing the depth and texture of the surrounding finishes.
Thoughtfully selected upholstered bar stools, warm wood flooring, and a harmonious neutral palette bring comfort and balance to the sophisticated composition.
Designed to seamlessly blend functionality with elevated aesthetics, this kitchen offers an inviting environment for everyday living, culinary creativity, and effortless entertaining.
Design Style: Contemporary | Organic Modern | Warm Minimalism | Luxury Residential Design
Design Firm: Visionary Abode


 Visionary Abode Architecture & Interior Design
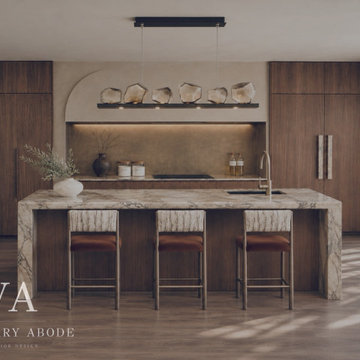
An exquisite expression of warm contemporary luxury, The Walnut Atelier celebrates the intersection of architectural sophistication, natural materials, and timeless design.
Rich walnut cabinetry creates a striking architectural backdrop, while a dramatic marble-look waterfall island serves as the centerpiece of the space. The beautifully veined stone surfaces introduce movement and elegance, complemented by warm metallic accents and refined contemporary detailing.
A sculptural linear chandelier adds an artistic focal point above the island, while integrated LED lighting softly illuminates the recessed cooking area, emphasizing the depth and texture of the surrounding finishes.
Thoughtfully selected upholstered bar stools, warm wood flooring, and a harmonious neutral palette bring comfort and balance to the sophisticated composition.
Designed to seamlessly blend functionality with elevated aesthetics, this kitchen offers an inviting environment for everyday living, culinary creativity, and effortless entertaining.
Design Style: Contemporary | Organic Modern | Warm Minimalism | Luxury Residential Design
Design Firm: Visionary Abode
 Visionary Abode Architecture & Interior Design
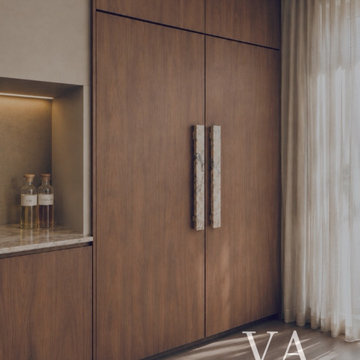
An exquisite expression of warm contemporary luxury, The Walnut Atelier celebrates the intersection of architectural sophistication, natural materials, and timeless design.
Rich walnut cabinetry creates a striking architectural backdrop, while a dramatic marble-look waterfall island serves as the centerpiece of the space. The beautifully veined stone surfaces introduce movement and elegance, complemented by warm metallic accents and refined contemporary detailing.
A sculptural linear chandelier adds an artistic focal point above the island, while integrated LED lighting softly illuminates the recessed cooking area, emphasizing the depth and texture of the surrounding finishes.
Thoughtfully selected upholstered bar stools, warm wood flooring, and a harmonious neutral palette bring comfort and balance to the sophisticated composition.
Designed to seamlessly blend functionality with elevated aesthetics, this kitchen offers an inviting environment for everyday living, culinary creativity, and effortless entertaining.
Design Style: Contemporary | Organic Modern | Warm Minimalism | Luxury Residential Design
Design Firm: Visionary Abode
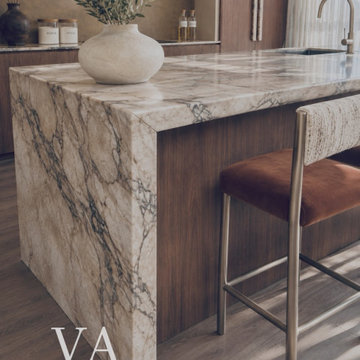
 Visionary Abode Architecture & Interior Design
An exquisite expression of warm contemporary luxury, The Walnut Atelier celebrates the intersection of architectural sophistication, natural materials, and timeless design.
Rich walnut cabinetry creates a striking architectural backdrop, while a dramatic marble-look waterfall island serves as the centerpiece of the space. The beautifully veined stone surfaces introduce movement and elegance, complemented by warm metallic accents and refined contemporary detailing.
A sculptural linear chandelier adds an artistic focal point above the island, while integrated LED lighting softly illuminates the recessed cooking area, emphasizing the depth and texture of the surrounding finishes.
Thoughtfully selected upholstered bar stools, warm wood flooring, and a harmonious neutral palette bring comfort and balance to the sophisticated composition.
Designed to seamlessly blend functionality with elevated aesthetics, this kitchen offers an inviting environment for everyday living, culinary creativity, and effortless entertaining.
Design Style: Contemporary | Organic Modern | Warm Minimalism | Luxury Residential Design
Design Firm: Visionary Abode
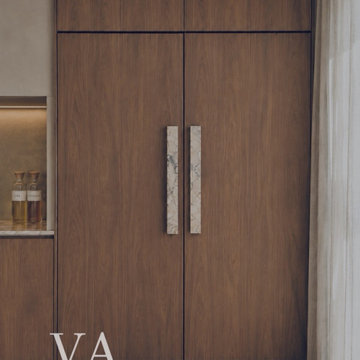
 Visionary Abode Architecture & Interior Design
An exquisite expression of warm contemporary luxury, The Walnut Atelier celebrates the intersection of architectural sophistication, natural materials, and timeless design.
Rich walnut cabinetry creates a striking architectural backdrop, while a dramatic marble-look waterfall island serves as the centerpiece of the space. The beautifully veined stone surfaces introduce movement and elegance, complemented by warm metallic accents and refined contemporary detailing.
A sculptural linear chandelier adds an artistic focal point above the island, while integrated LED lighting softly illuminates the recessed cooking area, emphasizing the depth and texture of the surrounding finishes.
Thoughtfully selected upholstered bar stools, warm wood flooring, and a harmonious neutral palette bring comfort and balance to the sophisticated composition.
Designed to seamlessly blend functionality with elevated aesthetics, this kitchen offers an inviting environment for everyday living, culinary creativity, and effortless entertaining.
Design Style: Contemporary | Organic Modern | Warm Minimalism | Luxury Residential Design
Design Firm: Visionary Abode
 Visionary Abode Architecture & Interior Design
An exquisite expression of warm contemporary luxury, The Walnut Atelier celebrates the intersection of architectural sophistication, natural materials, and timeless design.
Rich walnut cabinetry creates a striking architectural backdrop, while a dramatic marble-look waterfall island serves as the centerpiece of the space. The beautifully veined stone surfaces introduce movement and elegance, complemented by warm metallic accents and refined contemporary detailing.
A sculptural linear chandelier adds an artistic focal point above the island, while integrated LED lighting softly illuminates the recessed cooking area, emphasizing the depth and texture of the surrounding finishes.
Thoughtfully selected upholstered bar stools, warm wood flooring, and a harmonious neutral palette bring comfort and balance to the sophisticated composition.
Designed to seamlessly blend functionality with elevated aesthetics, this kitchen offers an inviting environment for everyday living, culinary creativity, and effortless entertaining.
Design Style: Contemporary | Organic Modern | Warm Minimalism | Luxury Residential Design
Design Firm: Visionary Abode
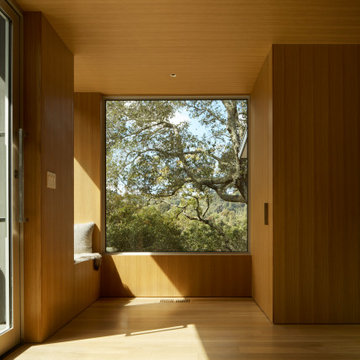 building Lab, inc.
Warm Modern: wide glass pivot door opens into an intimate foyer clad in white oak.
building Lab is a design build firm specialized in modern architecture.


 Mark Brand Architecture
Entry Stair Photo.
"Business in the Front, Party in the Back." This project provided Mark with the opportunity to revisit a project from the first year of his practice. Our clients were the third owners since Mark first worked on this house in 1987. The original project had consisted of a small addition to the rear of an existing single-story (over garage) house. The new owners wanted to completely remodel the house and add two floors. In addition they wanted it to be MODERN. This was a perfect fit for where the firm had evolved to over the years, but the neighbors weren't having it. The neighbors were very organized and didn’t like the idea of a large modern structure in what was a mostly traditional block. We were able to work with the neighbors to agree to a design that was Craftsman on the front and modern on the interior and rear. Because of this dichotomy, we sometimes refer to this as the "Mullet House". We were able to minimize the apparent height of the facade by hiding the top floor behind a dormered roof. Unique features of this house include a stunning roof deck with glass guardrails, a custom stair with a zigzag edge and a guardrail composed of vertical stainless steel tubes and an asymmetrical fireplace composition.
Photo by Michael David Rose

 Tommy Daspit Photographer
Kitchen of a remodeled home by Adams & Gerndt Architecture firm and Harris Coggin Building Company in Vestavia Hills Alabama. Photographed by Tommy Daspit a Birmingham based architectural and interiors photographer. You can see more of his work at http://tommydaspit.com
 The Buckingham Group
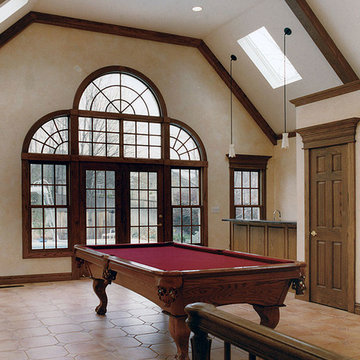
This user-friendly living space bridges the gap between the existing home and in-ground pool. The addition includes a wet bar, a sauna, steam shower, separate bath and changing room. A tile floor was installed to minimize the inherent problems of wet bathing suits dripping on walking surfaces. The open feeling for the room was created with a cathedral ceiling that included six Velux skylights in the roof line and a set of six windows on the west side.
 New Explode Construction
This stunning front exterior captures the perfect blend of heritage and modernity. Original brickwork is thoughtfully preserved, while a custom steel porch, bold black-frame windows, and clean cornice lines provide a fresh, contemporary edge. Elevated entry stairs and curated landscaping enhance the overall curb appeal.
This exterior was designed to stand out with intention while honoring the integrity of its historic context—proof that classic can meet contemporary without compromise.



 Wood & Clay Inc
This Frank Lloyd Wright inspired home, by Murdough Designs ( http://www.murdoughdesign.com/#/Lakeside), features”great expanses of glass, smart built-ins, and generous decks.” Featured in Boston Magazine, Fall 2011, ( http://www.bostonmagazine.com/articles/2011/09/doing-wright/) this home was carefully constructed with minimal impact on the lot’s natural beauty. In 2011 Wood and Clay and Murdough Designs received the Merit Award for Excellence in Architecture from the NE chapter of the AIA for this project. The home also received the 2014 Boston Society of Architect's Small Firms/Small Projects Award., the Boston Home's 10th Anniversary Readers' Choice Award and was selected for selected for 2012 AIA Center for Emerging Professionals Annual Exhibition in Washington, D.C..


 Miggla An Luxury Interiors & Custom Furniture
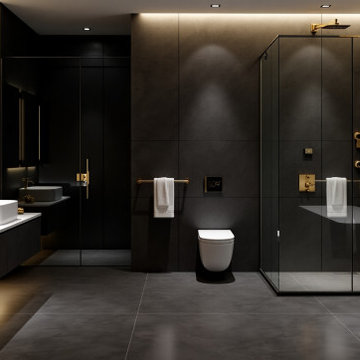
Step into the epitome of elegance with this high-end luxury bathroom design by Miggla. Crafted with a perfect blend of modern minimalism and opulence, the space features a bold matte black palette contrasted by stunning gold fixtures and ambient lighting. From the sleek floating double vanity with vessel sinks to the frameless glass shower enclosure and freestanding soaking tub, every detail reflects sophistication and timeless style. Ideal for those who seek comfort, class, and functionality — this is what luxury living looks like in 2025.
✨ Designed by one of the Top Interior Designers in Delhi NCR
? Custom interiors | On-time project delivery | Space optimization experts
#LuxuryBathroom #ModernInteriors #MigglaDesign #InteriorDesignDelhi #BathroomGoals #GoldFittings
17