
Search results for "Minimizing firm" in Home Design Ideas

 SF Design Build
Photography & Styling: Sarah E Owen https://sarahowenstudio.com/
Example of a mid-sized trendy master medium tone wood floor and brown floor bedroom design in San Francisco with white walls and no fireplace
Example of a mid-sized trendy master medium tone wood floor and brown floor bedroom design in San Francisco with white walls and no fireplace

 The Buckingham Group
A 400-year-old cast iron “Fire Back” is centered in the Carrara Marble subway tile back-splash. A brushed Absolute Black granite countertop surrounds the Five Star dual-fuel range. A Fantech exhaust system, complete with muffler, minimizes the typical annoying sound of an exhaust system as it removes smoke and smells from a kitchen.

 CCS ARCHITECTURE
Although the spectacular views are the main connection to the outside, the terraced yard is also meant to play a significant role in the experience of the house. It was designed and built by SCULPT - a bay area landscape firm. It steps up through a series of board-formed concrete walls and is bordered with tall landscaping to privatize it. Each level has a specific function. The first is an outdoor kitchen and fire pit for gathering. The second is a stainless steel Jacuzzi for plunging. The third, this photo, is a lawn for sunning. Photography by Eric Laignel.
Find the right local pro for your project


 VRA Interiors, LLC
We completely rearranged this kitchen's layout. The client's kitchen is small and cute, but to give this area just a bit more space, we opened up the adjacent hallway. That, coupled with our light color palette gave their kitchen an inviting and contemporary design. The dining room follows suit, offering a clean, minimal design with dramatic blue-grey artwork.
Home located in Buckhead, Atlanta. Designed by interior design firm, VRA Interiors, who serve the entire Atlanta metropolitan area including Dunwoody, Sandy Springs, Cobb County, and North Fulton County.
For more about VRA Interior Design, click here: https://www.vrainteriors.com/
To learn more about this project, click here: https://www.vrainteriors.com/portfolio/wieuca-road-buckhead-townhome/

 Camden Lane Interiors
For this small Toronto condo, our main goal was to heighten function while adding our client’s personal style throughout. To create a more spacious and welcoming feel focused on furniture with clean lines, minimal accents, a comfortable sectional to seat multiple guests, and an artwork display creates a welcoming relaxed interior.
For the bedroom, we chose a black and white color palette with layered textures and patterns. A deep red throw gives the room a burst of rich color!
Project completed by Toronto interior design firm Camden Lane Interiors, which serves Toronto.
For more about Camden Lane Interiors, click here: https://www.camdenlaneinteriors.com/
 VRA Interiors, LLC
We completely rearranged this kitchen's layout. The client's kitchen is small and cute, but to give this area just a bit more space, we opened up the adjacent hallway. That, coupled with our light color palette gave their kitchen an inviting and contemporary design. The dining room follows suit, offering a clean, minimal design with dramatic blue-grey artwork.
Home located in Buckhead, Atlanta. Designed by interior design firm, VRA Interiors, who serve the entire Atlanta metropolitan area including Dunwoody, Sandy Springs, Cobb County, and North Fulton County.
For more about VRA Interior Design, click here: https://www.vrainteriors.com/
To learn more about this project, click here: https://www.vrainteriors.com/portfolio/wieuca-road-buckhead-townhome/



 Mark Brand Architecture
Entry Stair Photo.
"Business in the Front, Party in the Back"
This project provided Mark with the opportunity to revisit a project from the first year of his practice. Our clients were the third owners since Mark first worked on this house in 1987. The original project had consisted of a small addition to the rear of an existing single-story (over garage) house. The new owners wanted to completely remodel the house and add two floors. In addition they wanted it to be MODERN. This was a perfect fit for where the firm had evolved to over the years, but the neighbors weren't having it. The neighbors were very organized and didn’t like the idea of a large modern structure in what was a mostly traditional block. We were able to work with the neighbors to agree to a design that was Craftsman on the front and modern on the interior and rear. Because of this dichotomy, we sometimes refer to this as the "Mullet House". We were able to minimize the apparent height of the facade by hiding the top floor behind a dormered roof. Unique features of this house include a stunning roof deck with glass guardrails, a custom stair with a zigzag edge and a guardrail composed of vertical stainless steel tubes and an asymmetrical fireplace composition.
Photo by Michael David Rose
 VRA Interiors, LLC
We completely rearranged this kitchen's layout. The client's kitchen is small and cute, but to give this area just a bit more space, we opened up the adjacent hallway. That, coupled with our light color palette gave their kitchen an inviting and contemporary design. The dining room follows suit, offering a clean, minimal design with dramatic blue-grey artwork.
Home located in Buckhead, Atlanta. Designed by interior design firm, VRA Interiors, who serve the entire Atlanta metropolitan area including Dunwoody, Sandy Springs, Cobb County, and North Fulton County.
For more about VRA Interior Design, click here: https://www.vrainteriors.com/
To learn more about this project, click here: https://www.vrainteriors.com/portfolio/wieuca-road-buckhead-townhome/
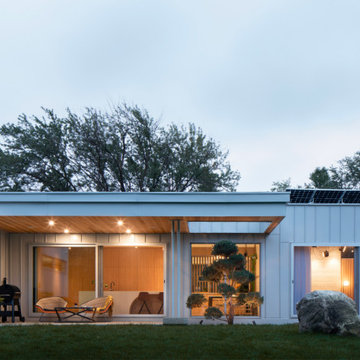
 kul grilles
The image showcases a remarkable mid-century modern bungalow designed by Joel Tanner, the CEO and Creative Director of SMPL Design Studio. Known for their expertise in modern home designs, SMPL Design Studio aims to maximize the livability of spaces for their clients. With a wealth of experience, the firm has successfully completed over 1500 projects in their 12 years of operation, covering a wide range of properties including small infill lots, expansive country acreages, cottage country lakefronts, and complex lands.
SMPL Design Studio prioritizes sustainable practices and practical solutions in every project they undertake. Their commitment to environmentally conscious design ensures that the homes they create not only look exceptional but also minimize their impact on the planet. By incorporating sustainable materials, energy-efficient systems, and thoughtful design elements, SMPL Design Studio strives to create homes that are both aesthetically pleasing and environmentally friendly.
With their vast experience and commitment to sustainability, SMPL Design Studio has established themselves as a leading firm in delivering modern and livable spaces for their clients.
Photographer: Ozimek Photography
 VRA Interiors, LLC
We completely rearranged this kitchen's layout. The client's kitchen is small and cute, but to give this area just a bit more space, we opened up the adjacent hallway. That, coupled with our light color palette gave their kitchen an inviting and contemporary design. The dining room follows suit, offering a clean, minimal design with dramatic blue-grey artwork.
Home located in Buckhead, Atlanta. Designed by interior design firm, VRA Interiors, who serve the entire Atlanta metropolitan area including Dunwoody, Sandy Springs, Cobb County, and North Fulton County.
For more about VRA Interior Design, click here: https://www.vrainteriors.com/
To learn more about this project, click here: https://www.vrainteriors.com/portfolio/wieuca-road-buckhead-townhome/
 VRA Interiors, LLC
We completely rearranged this kitchen's layout. The client's kitchen is small and cute, but to give this area just a bit more space, we opened up the adjacent hallway. That, coupled with our light color palette gave their kitchen an inviting and contemporary design. The dining room follows suit, offering a clean, minimal design with dramatic blue-grey artwork.
Home located in Buckhead, Atlanta. Designed by interior design firm, VRA Interiors, who serve the entire Atlanta metropolitan area including Dunwoody, Sandy Springs, Cobb County, and North Fulton County.
For more about VRA Interior Design, click here: https://www.vrainteriors.com/
To learn more about this project, click here: https://www.vrainteriors.com/portfolio/wieuca-road-buckhead-townhome/
 Camden Lane Interiors
For this small Toronto condo, our main goal was to heighten function while adding our client’s personal style throughout. To create a more spacious and welcoming feel focused on furniture with clean lines, minimal accents, a comfortable sectional to seat multiple guests, and an artwork display creates a welcoming relaxed interior.
For the bedroom, we chose a black and white color palette with layered textures and patterns. A deep red throw gives the room a burst of rich color!
Project completed by Toronto interior design firm Camden Lane Interiors, which serves Toronto.
For more about Camden Lane Interiors, click here: https://www.camdenlaneinteriors.com/



 Camden Lane Interiors
For this small Toronto condo, our main goal was to heighten function while adding our client’s personal style throughout. To create a more spacious and welcoming feel focused on furniture with clean lines, minimal accents, a comfortable sectional to seat multiple guests, and an artwork display creates a welcoming relaxed interior.
For the bedroom, we chose a black and white color palette with layered textures and patterns. A deep red throw gives the room a burst of rich color!
Project completed by Toronto interior design firm Camden Lane Interiors, which serves Toronto.
For more about Camden Lane Interiors, click here: https://www.camdenlaneinteriors.com/
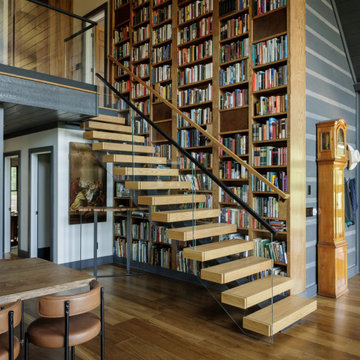


 NOMI - Luxury Bathroom Remodel
The Modern-Style Kitchen Includes Italian custom-made cabinetry, electrically operated, new custom-made pantries, granite backsplash, wood flooring and granite countertops. The kitchen island combined exotic quartzite and accent wood countertops. Appliances included: built-in refrigerator with custom hand painted glass panel, wolf appliances, and amazing Italian Terzani chandelier.


 Deck Remodelers.com
The client wanted a deck to be connected to the rest of the yard and transition to the upper deck 10ft of grade to the patio on grade. The centrally located circular kitchen area services both the patio and the upper deck and gives lots of options whether it’s just the family or a party for 50. Minimizing rails and stairs during the transition from the upper deck to the lower deck on grade was critical to the clients. Adding the kitchen to the project without obstructing the view out the rear patio doors was also an important request from the client. The WOLF PVC Black Walnut accents and fascia really sets off the Driftwood field. Dutch Quality weathered ledge stone was used in the kitchen with a granite counter. Custom welded aluminum rails and EP Henry Bristol pavers are also featured. The built in flower beds extend the feel of the patio area and allow for plantings to be added. This project turned an unusable back yard and disconnected elevated deck into cohesive multi-level living space.
 Visionary Abode Architecture & Interior Design
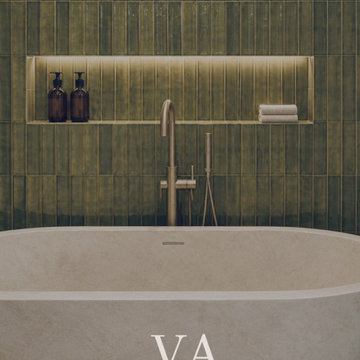
An exquisite expression of organic modern luxury, The Verdant Sanctuary reimagines the bathroom as a private wellness retreat where natural beauty, architectural simplicity, and sophisticated detailing come together effortlessly.
A striking floor-to-ceiling feature wall of vertically arranged sage-green glazed tiles establishes a rich botanical backdrop. Subtle variations in color and texture introduce depth and movement, while concealed architectural lighting enhances the handcrafted character of the tilework.
A sculptural freestanding soaking tub serves as the centerpiece, complemented by a brushed-metal tub filler and an illuminated recessed niche that seamlessly combines functional storage with atmospheric lighting.
The floating wood vanity introduces natural warmth, paired with a refined stone countertop, integrated sink, and elegant wall-mounted fixtures. Soft plaster-inspired walls, expansive neutral flooring, and thoughtfully curated organic accents contribute to a calm, cohesive design.
Every detail celebrates the relationship between nature and contemporary luxury, creating a timeless sanctuary designed for relaxation, rejuvenation, and elevated everyday living.
Design Style: Organic Modern | Contemporary | Japandi-Inspired | Spa-Inspired Minimalism
Design Firm: Visionary Abode
 Visionary Abode Architecture & Interior Design
The Obsidian Retreat | A Modern Spa Sanctuary
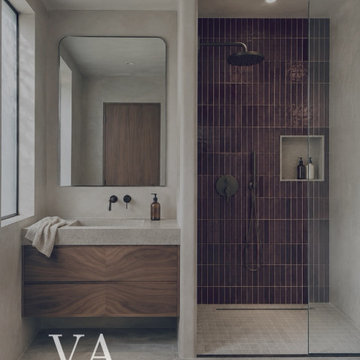
An elegant expression of contemporary minimalism and organic luxury, The Obsidian Retreat transforms the bathroom into a sophisticated sanctuary defined by rich textures, architectural simplicity, and thoughtfully curated materials.
A dramatic feature wall of deep plum-toned vertical tiles establishes a bold yet refined focal point within the spacious walk-in shower. Matte black fixtures, a recessed shower niche, and frameless glass detailing complement the contemporary design while maintaining a seamless visual aesthetic.
A floating walnut vanity featuring beautifully patterned wood grain introduces natural warmth, balanced by a minimalist stone countertop, integrated rectangular sink, and sleek wall-mounted faucet. An oversized, softly rounded mirror enhances the room's clean architectural lines.
Soft neutral wall finishes, expansive stone-look flooring, and carefully balanced natural and ambient lighting create a calming atmosphere that feels both intimate and luxurious.
Every element reflects a thoughtful balance between functionality, timeless materials, and contemporary elegance, resulting in a bathroom that feels like a private spa retreat.
Design Style: Contemporary | Organic Modern | Warm Minimalism | Spa-Inspired Luxury
Design Firm: Visionary Abode
19