
Search results for "Minimizing firm" in Home Design Ideas

 Fantini USA
Designed by La Firme Design
Featured products: AF/21 Fukasawa (including a custom Fantini floor-mount bathtub mixer)
Products sourced from: Batimat
Photography Credit: Bruno Destombes

 nea studio
The Hampton's Unique and Sustainable Architectural Firm
Example of a mid-sized trendy open concept medium tone wood floor and brown floor living room design in New York with white walls and no fireplace
Example of a mid-sized trendy open concept medium tone wood floor and brown floor living room design in New York with white walls and no fireplace
 Fantini USA
Designed by La Firme Design
Featured products: AF/21 Fukasawa (including a custom Fantini floor-mount bathtub mixer)
Products sourced from: Batimat
Photography Credit: Bruno Destombes
Find the right local pro for your project
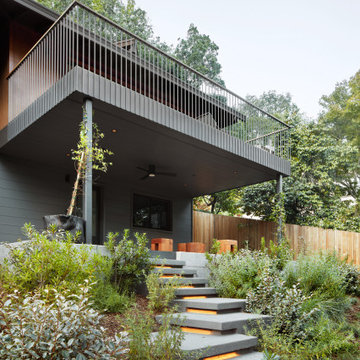
 building Lab, inc.
Concrete steps punctuated by lighting strips leading up to covered terrace and the entry door.
building Lab is a design build firm specialized in modern architecture.
 Fantini USA
Designed by La Firme Design
Featured products: AF/21 Fukasawa (including a custom Fantini floor-mount bathtub mixer)
Products sourced from: Batimat
Photography Credit: Bruno Destombes
 Fantini USA
Designed by La Firme Design
Featured products: AF/21 Fukasawa (including a custom Fantini floor-mount bathtub mixer)
Products sourced from: Batimat
Photography Credit: Bruno Destombes
 Fantini USA
Designed by La Firme Design
Featured products: AF/21 Fukasawa (including a custom Fantini floor-mount bathtub mixer)
Products sourced from: Batimat
Photography Credit: Bruno Destombes


 Fantini USA
Designed by La Firme Design
Featured products: AF/21 Fukasawa (including a custom Fantini floor-mount bathtub mixer)
Products sourced from: Batimat
Photography Credit: Bruno Destombes

 gindesigns, llc
A residential project by gindesigns, an interior design firm in Houston, Texas.
Mid-sized eclectic light wood floor foyer photo in Houston with white walls
Mid-sized eclectic light wood floor foyer photo in Houston with white walls

 TEA2 Architects
The wine cellar wall is washed with natural light through a structural glass and steel "light-slot" in the sunroom floor above.
Example of a minimalist wine cellar design in Minneapolis
Example of a minimalist wine cellar design in Minneapolis
 gindesigns, llc
A residential project by gindesigns, an interior design firm in Houston, Texas.
Photography by Peter Molick
Staircase - large contemporary wooden l-shaped medium tone wood floor staircase idea in Houston with gray walls and wooden risers
Staircase - large contemporary wooden l-shaped medium tone wood floor staircase idea in Houston with gray walls and wooden risers

 Sarco Architects Costa Rica - Caribbean
The Braheem Residence is supported on the large columns, so that minimal earthwork was done to build the home. This strategy of the design and construction is environmentally friendly by doing minimal alteration to the natural land conditions.

 Square Footage Inc.
Large transitional u-shaped medium tone wood floor and brown floor eat-in kitchen photo in Toronto with a farmhouse sink, shaker cabinets, blue cabinets, quartz countertops, white backsplash, stainless steel appliances, an island and white countertops


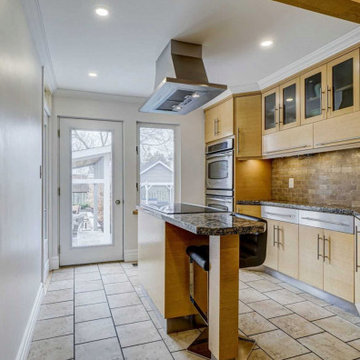
 EZDimensions - Home Renovation Design to Permits
Minimal space and dated kitchen updated and brightened with window and door to rear yard.

 Deck Remodelers.com
The client wanted a deck to be connected to the rest of the yard and transition to the upper deck 10ft of grade to the patio on grade. The centrally located circular kitchen area services both the patio and the upper deck and gives lots of options whether it’s just the family or a party for 50. Minimizing rails and stairs during the transition from the upper deck to the lower deck on grade was critical to the clients. Adding the kitchen to the project without obstructing the view out the rear patio doors was also an important request from the client. The WOLF PVC Black Walnut accents and fascia really sets off the Driftwood field. Dutch Quality weathered ledge stone was used in the kitchen with a granite counter. Custom welded aluminum rails and EP Henry Bristol pavers are also featured. The built in flower beds extend the feel of the patio area and allow for plantings to be added. This project turned an unusable back yard and disconnected elevated deck into cohesive multi-level living space.

Claw-foot bathtub - transitional master ceramic tile and white floor claw-foot bathtub idea in Dallas with an undermount sink, a hinged shower door, beige cabinets, gray walls, brown countertops and flat-panel cabinets
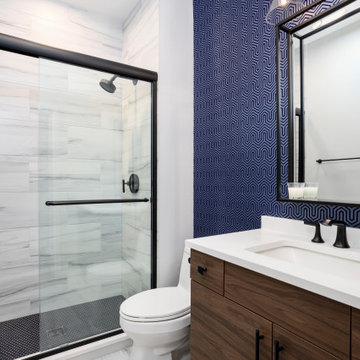
 Chi Renovation & Design
A bold statement and a warm welcome — that’s the tone our client set for this Guest Bathroom Renovation In Bucktown.
The blue labyrinth vanity wallpaper introduces a striking element to the room, boasting bold geometric patterns that elevates the overall design. Secret Silver tiles grace the shower wall, niche, and floor, creating a sophisticated atmosphere with its marble effect and contrasting tones. The gray-painted wall and white ceiling tie everything together to create the perfect balance without overwhelming the space.
The space is enhanced with the decorative accent of Newbury Glass Penny Mosaic in the shower floor, giving the bathroom an additional creative expression through its distinctive shape and color.
The Shadowbox mirror from Shades of Light features a sleek matte black finish, providing depth in the border for both aesthetic appeal and function. The Industrial Triangle Shade Three Light lights up the vanity, embodying industrial minimalism, making the room burst with light and style.
This guest bathroom brought our client's vision to life – a modern and inviting space that is functional at the same time.
Project designed by Chi Renovation & Design, a renowned renovation firm based in Skokie. We specialize in general contracting, kitchen and bath remodeling, and design & build services. We cater to the entire Chicago area and its surrounding suburbs, with emphasis on the North Side and North Shore regions. You'll find our work from the Loop through Lincoln Park, Skokie, Evanston, Wilmette, and all the way up to Lake Forest.
For more info about Chi Renovation & Design, click here: https://www.chirenovation.com/

 Sarco Architects Costa Rica - Caribbean
The Braheem Residence is supported on the large columns, so that minimal earthwork was done to build the home. This strategy of the design and construction is environmentally friendly by doing minimal alteration to the natural land conditions.

 Mark Brand Architecture
Rear Facade Photo.
"Business in the Front, Party in the Back."
This project provided Mark with the opportunity to revisit a project from the first year of his practice. Our clients were the third owners since Mark first worked on this house in 1987. The original project had consisted of a small addition to the rear of an existing single-story (over garage) house. The new owners wanted to completely remodel the house and add two floors. In addition they wanted it to be MODERN. This was a perfect fit for where the firm had evolved to over the years, but the neighbors weren't having it. The neighbors were very organized and didn’t like the idea of a large modern structure in what was a mostly traditional block. We were able to work with the neighbors to agree to a design that was Craftsman on the front and modern on the interior and rear. Because of this dichotomy, we sometimes refer to this as the "Mullet House". We were able to minimize the apparent height of the facade by hiding the top floor behind a dormered roof. Unique features of this house include a stunning roof deck with glass guardrails, a custom stair with a zigzag edge and a guardrail composed of vertical stainless steel tubes and an asymmetrical fireplace composition.
Rear Facade Photo by Thomas Kuoh
 gindesigns, llc
A residential project by gindesigns, an interior design firm in Houston, Texas.
Photography by Bill Krampitz
Inspiration for a modern dining room remodel in Houston
Inspiration for a modern dining room remodel in Houston
9