
Search results for "Minimizing firm" in Home Design Ideas

 Dillard-Jones Builders
A Dillard-Jones Builders design – this home takes advantage of 180-degree views and pays homage to the home’s natural surroundings with stone and timber details throughout the home.
Photographer: Fred Rollison Photography
 Heaton and Co
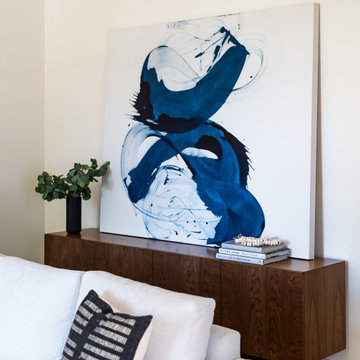
Art and accessory choices allow homeowners to bring new looks to a room with ease, frequency, and minimal cost. The moody blue custom artwork calms and warms the living space.

 Thayer Design Studio
Designed by Thayer Design Studio. We are a full-service interior design firm located in South Boston, MA specializing in new construction, renovations, additions and room by room furnishing for residential and small commercial projects throughout New England.
From conception to completion, we engage in a collaborative process with our clients, working closely with contractors, architects, crafts-people and artisans to provide cohesion to our client’s vision.
We build spaces that tell a story and create comfort; always striving to find the balance between materials, architectural details, color and space. We believe a well-balanced and thoughtfully curated home is the foundation for happier living.
Find the right local pro for your project

 Eldridge Company Design | Build
In the lower walkout, the basement entertainment zone is complete with home theater, high-top bar and living space. Double doors lead to yet another outdoor entertaining space. A bedroom and bathroom complete the basement.

 Axis Mundi Design
The exterior of what looks like a vernacular Hamptons shingle cottage, designed by architect Blaze Makoid, is intentionally deceiving. For the interiors, Axis Mundi typically decided not to play by the rules. Instead of de rigeur nautical artifacts, floppy sofas and wicker furniture, the firm responded to Makoid’s all-white interior envelope by injecting rooms with comfortable modern elegance that’s more contemporary Cap Ferrat than Eastern Long Island. Clean furniture silhouettes—from Cassina, Poltrona Frau and B&B Italia—a Massimo Vitali beach scene, a Moooi chandelier and industrial finishes (such as the steel of the fireplace surround and the anodized aluminum of a sleek Bulthaup kitchen) spark a creative tension between indoors and out. The gray palette provides a quiet backdrop for the nature outside, except for the master suite, where custom oak panels and blue shades create a reassuring warmth conducive to sleep.
Size: 1,920 sf
Project Team: John Beckmann, Nick Messerlian and Richard Rosenbloom
Architect: Blaze Makoid Architecture
Photographer: Mark Roskams
© Axis Mundi Design LLC
 Bonin Architects & Associates
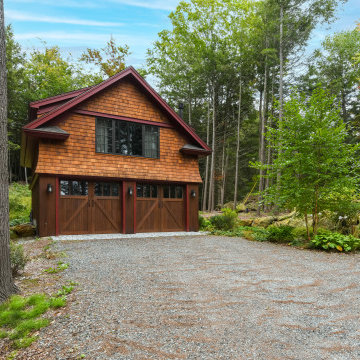
Architectural and Landscape Design by Bonin Architects & Associates
www.boninarchitects.com.
Photos by John W. Hession, Advanced Digital Photography
Mountain style garage photo in Boston
Mountain style garage photo in Boston

 gindesigns, llc
A residential project by gindesigns, an interior design firm in Houston, Texas.
Photography by Bill Krampitz
Minimalist bedroom photo in Houston
Minimalist bedroom photo in Houston


 Eldridge Company Design | Build
In the lower walkout, the basement entertainment zone is complete with home theater, high-top bar and living space. Double doors lead to yet another outdoor entertaining space. A bedroom and bathroom complete the basement.

 The Buckingham Group
Knotty Alder cabinets provide a functional workspace with granite countertops providing aesthetic appeal. A simulated fireplace mantle hides the exhaust hood. An in-line exhaust fan and sound-deadening muffler from Fantech of Lenexa, Kansas minimizes the noise level when the hood is in operation.
 Jennifer Wundrow Interior Design, Inc.
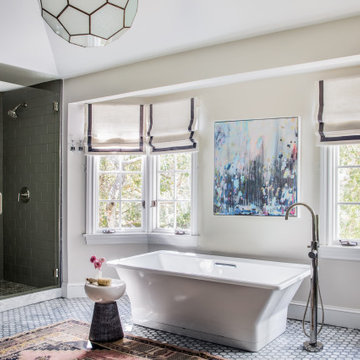
Inspiration for a transitional bathroom remodel in San Francisco

 User
Example of a mid-sized trendy light wood floor and beige floor front door design in New York with a glass front door

 Room & Board
Luce features a distinctive forward-leaning seat that absorbs impact as you sit down, while its innovative seat cradle design provides extra support. Developed by Okamura in collaboration with a company that specializes in robot technology, Luce has minimal dials that offer multiple areas of adjustment. Self-adjusting reclining tension and high-density mesh provide firm support for your lumbar area.
This chair is available in the U.S. only at Room & Board.
 Heaton and Co
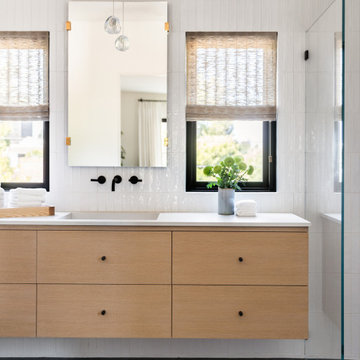
This bath is pure light! Bright white, glossy tile flanks the walls, two windows and a minimal glass shower make this bath a joyful reveille!
Example of a minimalist bathroom design in San Francisco
Example of a minimalist bathroom design in San Francisco


 Eldridge Company Design | Build
In the lower walkout, the basement entertainment zone is complete with home theater, high-top bar and living space. Double doors lead to yet another outdoor entertaining space. A bedroom and bathroom complete the basement.
 building Lab, inc.
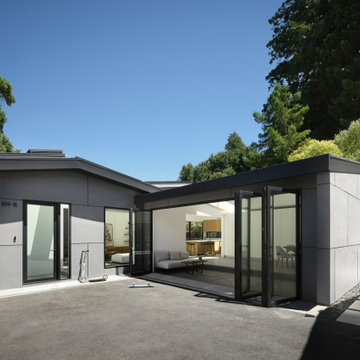
Silicon Valley ADU: View of entry court to the ADU in the back of the main residence. L-R: Swing door with sidelite, picture window, wall-to-wall bi-fold glass doors open up the family/multi-use space.
building Lab is a design build firm specialized in modern architecture.
 Eldridge Company Design | Build
In the lower walkout, the basement entertainment zone is complete with home theater, high-top bar and living space. Double doors lead to yet another outdoor entertaining space. A bedroom and bathroom complete the basement.
 Eldridge Company Design | Build
In the lower walkout, the basement entertainment zone is complete with home theater, high-top bar and living space. Double doors lead to yet another outdoor entertaining space. A bedroom and bathroom complete the basement.


 Architecture Inside
Perfect, Minimal and Modern Interior & Exterior Design for a Financial Planning firm nestled in the heart of one of the most up and coming Charleston, SC neighborhoods - Wagener Terrace. Natural light, muted pops of color, and simple organic elements were of the upmost importance considering the client's professional focus. Art by
 Ritz Builders
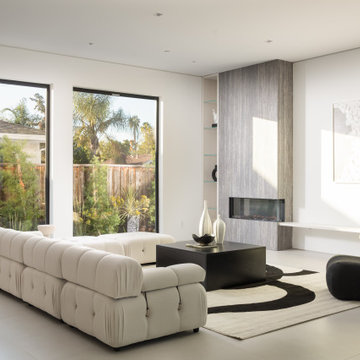
Bright living room with large windows, modern fireplace wall, and a minimal open layout connecting to the garden.
Trendy living room photo in San Francisco
Trendy living room photo in San Francisco
 Architecture Inside
Perfect, Minimal and Modern design for a Financial Planning firm nestled in the heart of one of the most up and coming Charleston, SC neighborhoods. Natural light and simple organic elements were of the upmost importance considering the client's professional focus.
13