
Search results for "Minimizing firm" in Home Design Ideas
 Purcell Timber Frame Homes
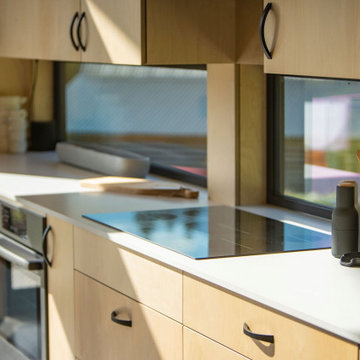
The Scandinavian modern interior design emphasizes mulit-use living space. The kitchen island doubles as the dining table; minimalism and functionality. The unique approach to window placement at counter level below the cabinets maximizes the natural light and incorporates the gorgeous outdoor landscape into the kitchen design.

 JV Design
Family Room
Family room - mid-sized transitional open concept bamboo floor and brown floor family room idea with white walls, no fireplace and a media wall
Family room - mid-sized transitional open concept bamboo floor and brown floor family room idea with white walls, no fireplace and a media wall

 Leib Designs
We worked around the style of the bed to stimulate a subtle mood that stands firmly on the thin line between contemporary and minimal. We created custom walnut nightstands that help certify the bed as the rooms throne. By pushing the kitchen walls further to the center of the apartment, we were able to grant the residents with their own personal hallway. Within this hallway we maximized the amount of space available for storing clothes and shoes. The recessed lighting and walnut flooring in the hallway encompasses the essence of a modern day boutique. The walk in closet is merely an extension of the same materials and quality.
Find the right local pro for your project

 ZeroEnergy Design
Lincoln Farmhouse
LEED-H Platinum, Net-Positive Energy
OVERVIEW. This LEED Platinum certified modern farmhouse ties into the cultural landscape of Lincoln, Massachusetts - a town known for its rich history, farming traditions, conservation efforts, and visionary architecture. The goal was to design and build a new single family home on 1.8 acres that respects the neighborhood’s agrarian roots, produces more energy than it consumes, and provides the family with flexible spaces to live-play-work-entertain. The resulting 2,800 SF home is proof that families do not need to compromise on style, space or comfort in a highly energy-efficient and healthy home.
CONNECTION TO NATURE. The attached garage is ubiquitous in new construction in New England’s cold climate. This home’s barn-inspired garage is intentionally detached from the main dwelling. A covered walkway connects the two structures, creating an intentional connection with the outdoors between auto and home.
FUNCTIONAL FLEXIBILITY. With a modest footprint, each space must serve a specific use, but also be flexible for atypical scenarios. The Mudroom serves everyday use for the couple and their children, but is also easy to tidy up to receive guests, eliminating the need for two entries found in most homes. A workspace is conveniently located off the mudroom; it looks out on to the back yard to supervise the children and can be closed off with a sliding door when not in use. The Away Room opens up to the Living Room for everyday use; it can be closed off with its oversized pocket door for secondary use as a guest bedroom with en suite bath.
NET POSITIVE ENERGY. The all-electric home consumes 70% less energy than a code-built house, and with measured energy data produces 48% more energy annually than it consumes, making it a 'net positive' home. Thick walls and roofs lack thermal bridging, windows are high performance, triple-glazed, and a continuous air barrier yields minimal leakage (0.27ACH50) making the home among the tightest in the US. Systems include an air source heat pump, an energy recovery ventilator, and a 13.1kW photovoltaic system to offset consumption and support future electric cars.
ACTUAL PERFORMANCE. -6.3 kBtu/sf/yr Energy Use Intensity (Actual monitored project data reported for the firm’s 2016 AIA 2030 Commitment. Average single family home is 52.0 kBtu/sf/yr.)
o 10,900 kwh total consumption (8.5 kbtu/ft2 EUI)
o 16,200 kwh total production
o 5,300 kwh net surplus, equivalent to 15,000-25,000 electric car miles per year. 48% net positive.
WATER EFFICIENCY. Plumbing fixtures and water closets consume a mere 60% of the federal standard, while high efficiency appliances such as the dishwasher and clothes washer also reduce consumption rates.
FOOD PRODUCTION. After clearing all invasive species, apple, pear, peach and cherry trees were planted. Future plans include blueberry, raspberry and strawberry bushes, along with raised beds for vegetable gardening. The house also offers a below ground root cellar, built outside the home's thermal envelope, to gain the passive benefit of long term energy-free food storage.
RESILIENCY. The home's ability to weather unforeseen challenges is predictable - it will fare well. The super-insulated envelope means during a winter storm with power outage, heat loss will be slow - taking days to drop to 60 degrees even with no heat source. During normal conditions, reduced energy consumption plus energy production means shelter from the burden of utility costs. Surplus production can power electric cars & appliances. The home exceeds snow & wind structural requirements, plus far surpasses standard construction for long term durability planning.
ARCHITECT: ZeroEnergy Design http://zeroenergy.com/lincoln-farmhouse
CONTRACTOR: Thoughtforms http://thoughtforms-corp.com/
PHOTOGRAPHER: Chuck Choi http://www.chuckchoi.com/

 Arbogast Custom Homes
Design guiding principles include using a minimalist approach to give this home an organic and modern character. The floor plan compliments the needs of a growing family and the professional telecommuter. Sitting atop a ridge in Belvedere, this home provides miles of hill country views combined with a lot adorned with massive live oaks. The outdoor diving pool brings a splash of comfort on a hot summers day.

 Camden Lane Interiors
For this small Toronto condo, our main goal was to heighten function while adding our client’s personal style throughout. To create a more spacious and welcoming feel focused on furniture with clean lines, minimal accents, a comfortable sectional to seat multiple guests, and an artwork display creates a welcoming relaxed interior.
For the bedroom, we chose a black and white color palette with layered textures and patterns. A deep red throw gives the room a burst of rich color!
Project completed by Toronto interior design firm Camden Lane Interiors, which serves Toronto.
For more about Camden Lane Interiors, click here: https://www.camdenlaneinteriors.com/

 Rockwood Cabinetry
Remodel by Ostmo Construction
Interior Design by Lord Design
Photos by Blackstone Edge Studios
Great room - large contemporary medium tone wood floor and brown floor great room idea in Portland with white walls
Great room - large contemporary medium tone wood floor and brown floor great room idea in Portland with white walls


 Bevan + Associates
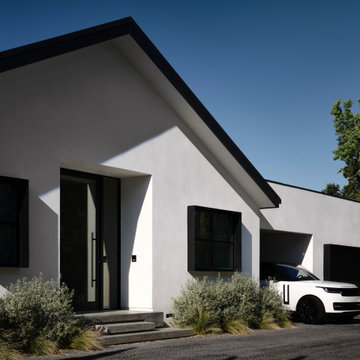
SONOMA MINIMAL | SONOMA, CALIFORNIA
It’s hard to believe that this spacious California home, set in the wine-making town of Sonoma, sits on a plot just half an acre in size. The couple’s creative clout – Carmen trained as an architect, while Eric has a degree in urban design – helped them find the right designer for the job. They hired George Bevan, principal of local firm Bevan & Associates, for the immediate connection they felt with him.

 B&R Construction
...And the result, a complete transformation allows you to invite the warm summer day into your home with minimal effort.
Inspiration for a mid-sized modern loft-style laminate floor bedroom remodel in Los Angeles
Inspiration for a mid-sized modern loft-style laminate floor bedroom remodel in Los Angeles

 gindesigns, llc
A residential project by gindesigns, an interior design firm in Houston, Texas.
Photography by Peter Molick
Mid-sized trendy master brown tile porcelain tile freestanding bathtub photo in Houston with an undermount sink, flat-panel cabinets, dark wood cabinets, quartz countertops and white walls
Mid-sized trendy master brown tile porcelain tile freestanding bathtub photo in Houston with an undermount sink, flat-panel cabinets, dark wood cabinets, quartz countertops and white walls

 building Lab, inc.
Finely fabricated metal railings and fascia of deck.
building Lab is a design build firm specialized in modern architecture.
Large minimalist second story metal railing deck photo in San Francisco
Large minimalist second story metal railing deck photo in San Francisco

 User
Steven Rossi Photography LLC
Patio - large contemporary backyard concrete patio idea in New York with no cover
Patio - large contemporary backyard concrete patio idea in New York with no cover
 User
Steven Rossi Photography LLC
Inspiration for a large contemporary backyard concrete patio remodel in New York with no cover
Inspiration for a large contemporary backyard concrete patio remodel in New York with no cover

 gindesigns, llc
A residential project by gindesigns, an interior design firm in Houston, Texas.
Photography by Bill Krampitz
Kitchen - modern kitchen idea in Houston
Kitchen - modern kitchen idea in Houston

 Penny Lane Home Builders, LLC
Inspiration for a contemporary enclosed concrete floor and gray floor family room library remodel with white walls

 John T. Pugh, Architect
Kate Blehar
John T. Pugh, Architect, LLC is an architectural design firm located in Boston, Massachusetts. John is a registered architect, whose design work has been published and exhibited both nationally and internationally. In addition to his design accolades, John is a seasoned project manager who personally works with each client to design and craft their beautiful new residence or addition. Our firm can provide clients with seamless concept to construction close-out project delivery. If a client prefers working in a more traditional design-only basis, we warmly welcome that approach as well. “Customer first, customer focused” is our approach to every project.
 gindesigns, llc
A residential project by gindesigns, an interior design firm in Houston, Texas.
Photography by Bill Krampitz
Family room - modern family room idea in Houston
Family room - modern family room idea in Houston



 Rove Concepts
The Finley Sofa is formed with bubble-like cushioning and rounded edges for comfort from any angle. Plush but ultimately firm, this sofa is tightly upholstered throughout for a well-tailored, put-together look complete with a low profile back rest.

11