
Search results for "Minimizing heart" in Home Design Ideas
 Shannon Ross Architecte
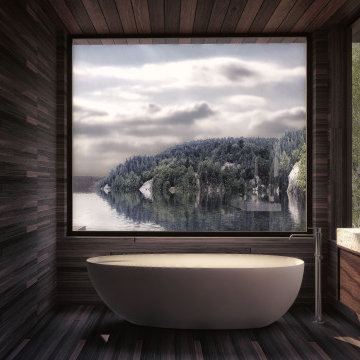
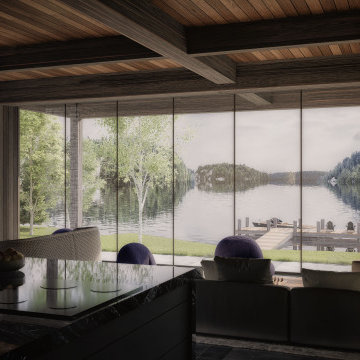
This two-story chalet stands out with its large glass façade and exposed wooden beams. The second floor is set back from the ground floor, minimizing its visual impact from the lake. The second floor houses the master bedroom, which offers stunning views of the lake while ensuring privacy thanks to its recessed design.
The chalet is primarily constructed from stone and wood, materials that blend seamlessly with the surrounding forest. The glass façade allows an abundance of natural light to enter, creating a fluid connection between the interior and the natural surroundings.
The open and spacious ground floor invites relaxation and socializing, while the upper floor provides a peaceful and intimate retreat. The exposed wooden beams add a rustic and warm touch to the overall design, enhancing the natural charm of the chalet.
The combination of stone and wood perfectly complements the forest setting, creating a harmonious and serene living space. This chalet is a sanctuary where modernity and nature coexist in perfect symbiosis, offering an ideal refuge for those seeking to recharge in the heart of nature.
 Parlour & Palm
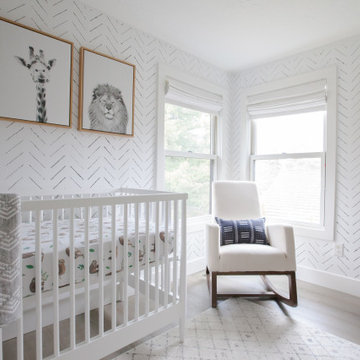
We were so honored to design this minimal, bright, and peaceful animal-themed nursery for a couple expecting their first baby! It warms our hearts to think of all of the cozy and sweet (and sleepless!) moments that will happen in this room. - Interior design & styling by Parlour & Palm - Photos by Misha Cohen Photography
 HR DESIGN DEPT
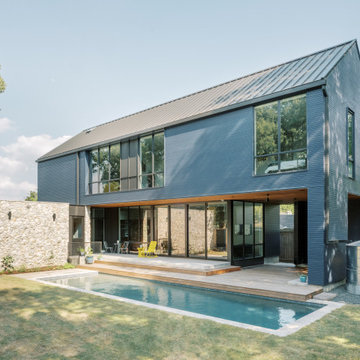
The Watonga residence was commissioned by a woman with a big heart for animal fostering. She wanted a house that felt private from the street but visually and physically connected to the backyard. The house needed to consider the typology and scale of the existing neighborhood, and it needed durable materials to accommodate little paws. Finally, it had to support an environmentally conscientious life. The house was intentionally placed on the short end of an irregularly shaped lot, allowing the living spaces to open up to a large native landscape and adjacent lot containing a significant tree grove. This siting allowed for a passive orientation where window walls face north and exposure to the south and west is minimal.
The interior is light-filled, capturing expansive landscape views of an established oak grove to the North and bayou views to the East. A carefully choreographed entry vestibule and screen shield create interior privacy from the street. A two-story volume fills the center of the home with warm, southern light. A palette of tile, Texas stone, and concrete are used for budget friendly durability. The house is derived from a simple diagram with utilitarian functions placed in the stone box and living in a minimal gabled roof that supports solar panel orientation and rainwater collection.
At its core, this home is designed for family, foster dogs, well-curated music, and Aggie game days.
Find the right local pro for your project
 MIDWEST CONSTRUCTION & SUPPLY INC
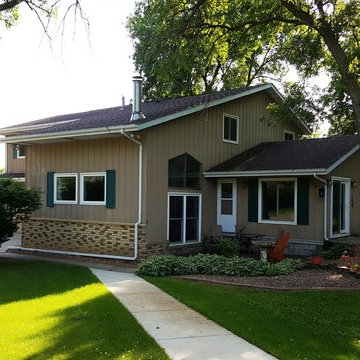
Paul Despenas: EcoSmart Custom Built 2-Lite Sliding windows, picture units and patio door were installed before the siding crew came to do their part.
EcoSmart windows feature Smart Core insulated master and sash frames:
EcoSmart windows come standard with our patented insulation in all primary frame and sash cavities. This is high density insulation provides a NFRC determined R-Value of 7.25 per inch of thickness.
SmartCore insulation provides almost two times the insulating proprieties of typical fiberglass insulation, making EcoSmart windows more energy efficient and your home more comfortable.
Performance Glass Options are the heart and soul of any good window. You’ll find a great selection of options to deliver the energy savings your home deserves.
Fusion-Welded Frames:
The frame and sash on EcoSmart windows are 100% fusion welded for superior sealing against water or air infiltration and no expansion and contraction.
Added strength provided by our I-Beam & Rigid Core Fiberglass Reinforcement.
All EcoSmart windows are custom built to fit into your home.
American Classic Insulated siding features:
Lifetime Non-Fade Protection
Progressive Foam Fullback Insulation is laminated to the back of the siding to add rigid backing to the siding panel to give straight wall lines
Four Times the energy savings value than conventional siding underlayments
High permebiliyty lets your walls breath to minimize the opportunity for mold growth
Deters termites and carpenter ants
The list goes on and on……….American Classic Insulated Vinyl siding and EcoSmart Windows = ENERGY SAVINGS FOR THE LIFETIME OF THE HOME
 HR DESIGN DEPT
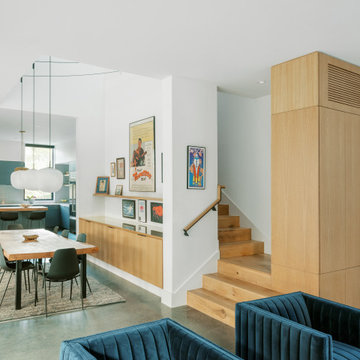
The Watonga residence was commissioned by a woman with a big heart for animal fostering. She wanted a house that felt private from the street but visually and physically connected to the backyard. The house needed to consider the typology and scale of the existing neighborhood, and it needed durable materials to accommodate little paws. Finally, it had to support an environmentally conscientious life. The house was intentionally placed on the short end of an irregularly shaped lot, allowing the living spaces to open up to a large native landscape and adjacent lot containing a significant tree grove. This siting allowed for a passive orientation where window walls face north and exposure to the south and west is minimal.
The interior is light-filled, capturing expansive landscape views of an established oak grove to the North and bayou views to the East. A carefully choreographed entry vestibule and screen shield create interior privacy from the street. A two-story volume fills the center of the home with warm, southern light. A palette of tile, Texas stone, and concrete are used for budget friendly durability. The house is derived from a simple diagram with utilitarian functions placed in the stone box and living in a minimal gabled roof that supports solar panel orientation and rainwater collection.
At its core, this home is designed for family, foster dogs, well-curated music, and Aggie game days.
 Parlour & Palm
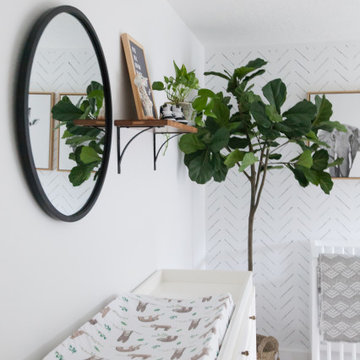
We were so honored to design this minimal, bright, and peaceful animal-themed nursery for a couple expecting their first baby! It warms our hearts to think of all of the cozy and sweet (and sleepless!) moments that will happen in this room. - Interior design & styling by Parlour & Palm - Photos by Misha Cohen Photography
 Parlour & Palm
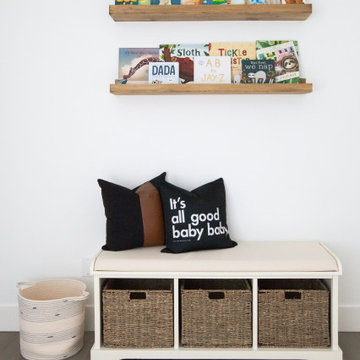
We were so honored to design this minimal, bright, and peaceful animal-themed nursery for a couple expecting their first baby! It warms our hearts to think of all of the cozy and sweet (and sleepless!) moments that will happen in this room. - Interior design & styling by Parlour & Palm - Photos by Misha Cohen Photography


 Above All Masonry Design, Inc
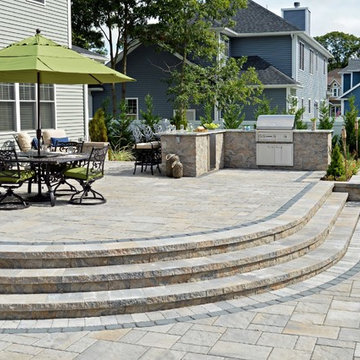
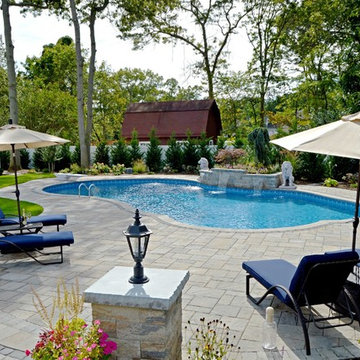
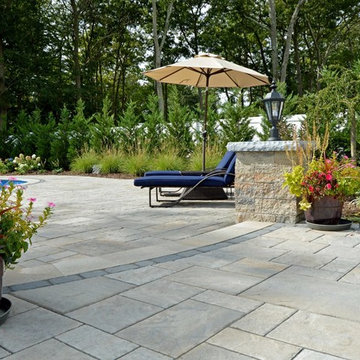
Combining minimalism with elegance, this multi-tiered hardscape design transformed the outdoor living space of a Long Island, NY home. On the heart of Long Island, designers blended style with functionality, utilizing the whole of the property for hosting guests, preparing and serving summer meals and lounging by the pool on the sun-filled patio. With the use of softly toned Techo Bloc concrete pavers, Above All Masonry Design incorporated flow and structure while balancing with the existing natural setting. Family and guests travel down the paver walkway, through the expansive outdoor kitchen and dining space and out to the poolside deck or fire pit lounge area. Balanced with vibrant landscaping and lighting design, this Long Island home can now host large groups of family and friends with ease.
 MODEVO
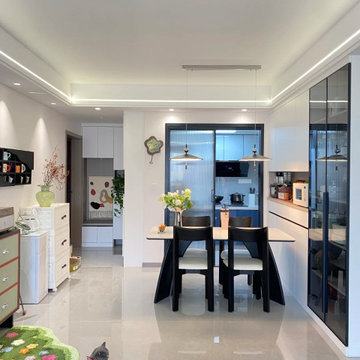
The living room is the heart of the home and the truest reflection of lifestyle. From Scandinavian minimalism to Wabi-Sabi serenity and modern luxury, each style tells a unique cultural story. We’ll be updating this collection regularly to showcase the world’s most popular living room designs—helping you discover the inspiration that best fits your personality and makes your home feel alive with meaning.
 MODEVO
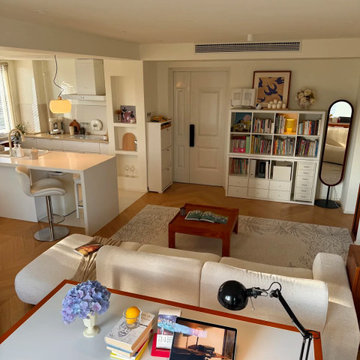
The living room is the heart of the home and the truest reflection of lifestyle. From Scandinavian minimalism to Wabi-Sabi serenity and modern luxury, each style tells a unique cultural story. We’ll be updating this collection regularly to showcase the world’s most popular living room designs—helping you discover the inspiration that best fits your personality and makes your home feel alive with meaning.
 Beacon Street

Beacon Street Development Company is proud to share Fairview Row. A masterfully constructed collection of 3 traditionally designed buildings, consisting of 14 condominium residences located in heart of Historic Hayes Barton, adjoining FivePoints. A fresh reinterpretation of historic influences is at the center of our design philosophy; we’ve combined innovative materials and traditional architecture with modern finishes
such as generous floor plans, open living concepts, gracious window placements, and superior finishes. To ensure each residence is as unique as its buyer, homes were meticulously appointed, allowing owners to express their individual creativity by incorporating beautiful and customizable finishes, including flooring, cabinetry, lighting,
millwork, and more. Delivering a tailored yet quiet residential living experience motivated our team to erect the building using the finest materials, namely a steel and concrete structure with numerous acoustical improvements, minimizing noise while maximizing comfort.
 Aulik Design Build
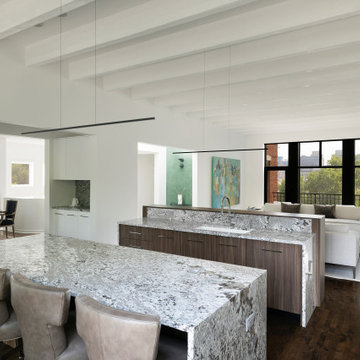
Sharing the primary entertaining space of this centrally located Minneapolis townhouse, this kitchen completed during a remodel in 2022, was designed to integrate and harmonize with a distinctive yet quiet presence.
Liberated from its former enclosure, this stunning kitchen takes center stage at the heart of this contemporary town home. Anchored by dual walnut islands, the new layout is conducive to entertaining and provides both cook and guest with excellent views of the Minneapolis skyline.
Minimizing traditionally identifiable elements of a kitchen, the space, in concert with the surrounding rooms, feels more like an upscale lounge and less like a residential kitchen.
Natural granite is abundant, the waterfalled surfaces adding dramatic effect at the island and behind the induction range where an underlit shelf is integrated into the stone assembly. At the sink, the carefully detailed backsplash is recessed into the surrounding casework which provides additional storage facing the living area.
Streamlined appliances are unobtrusive, either fully-integrated or tucked out of the way. The rear wall is composed almost entirely of white, flat paneled cabinetry, tucked under the soffit and merging into the textured fireplace mass. Heavily distressed beams help mitigate the cavernous volume and add layers visual texture and warmth.
Double openings divide the space from a more intimately scaled dining area (the former home of the kitchen). The interstitial space provides room for a butler’s pantry and wet bar with hanging glass storage. A backlit etched glass panel provides ambient illumination and conceals an awkwardly located existing window.
 USI Design & Remodeling
Remodel-Kitchen & Family Room: Quiet Luxury with a Natural Palette
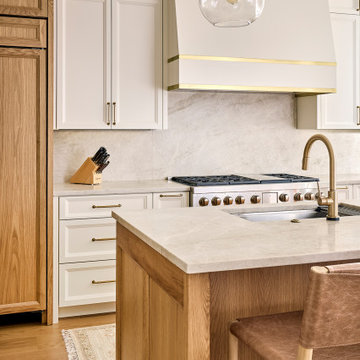
This remodel reimagines the heart of the home by seamlessly integrating the kitchen and family room into a refined yet inviting open-concept space, grounded in a “quiet luxury” aesthetic and a natural palette.
Kitchen Transformation:
The kitchen layout is completely reworked for improved flow and functionality. Major appliances have been reassigned for efficiency:
• The refrigerator is built in and anchors the focal wall providing improved access to both prep and serving areas.
• The range has been centered on the back wall, framed by two- toned cabinetry and a low-profile custom hood accented with brass that blends seamlessly into the wall for an understated look.
• The dishwasher and sink have been relocated to the new central island, allowing for uninterrupted views across the room and better interaction with guests or family.
At the heart of the space is a large central island, topped with Taj Mahal quartzite in soft beige and taupe tones. The island serves as a multi-functional hub.
The cabinetry is custom-built in white oak, finished in a matte clear coat that highlights the wood’s natural grain. Hardware is kept minimal, in brushed brass for a touch of subdued elegance.
Natural Palette & Materials:
The entire space embraces a natural color scheme—warm whites, layered pastel beiges and natural wood tones—accented with natural stone. Leathered Taj Mahal backsplash with subtle texture adds quiet visual interest without overpowering the calm atmosphere.
Family Room Integration:
The kitchen flows effortlessly into the family room, unified by wide-plank oak flooring and soft lighting. A fluted marble-clad fireplace anchors the space, surrounded by, built-in shelving with the same oak finish inside as the kitchen cabinetry. Furnishings follow the same philosophy: clean lines, neutral fabrics, and a mix of soft textures. Think boucle armchairs, a deep linen sectional, and a reclaimed wood coffee table.
Lighting & Finishing Touches:
Soft, layered lighting—including recessed lights, sculptural clear pendant lights above the island, and concealed LED strips—enhances the serene mood.

 Blue Mountain Communities
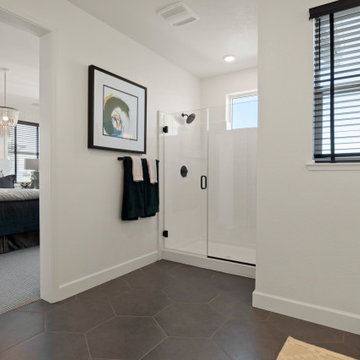
Welcome to the Azure model at Delta Coves - a waterfront haven nestled in the heart of the California Delta. This home is designed with a great room concept on the first floor, seamlessly connecting the dining room and outdoor living space for a fluid living experience.
The kitchen, equipped with a walk-in pantry and a large island featuring a sink and dishwasher, makes preparing your daily catch a breeze. The first-floor bedroom offers flexibility and can be converted into a den, perfect for those who work from home.
The three-car tandem garage, with optional French doors, provides easy access to your boating gear. As you ascend to the second floor, you're greeted by breathtaking views from the master suite deck. Both second-floor bedrooms come with walk-in closets, offering ample storage space.
The convenience of an upstairs laundry room, complete with an optional sink, minimizes the need for frequent trips up and down the stairs. The Azure model at Delta Coves combines functionality and luxury, creating an idyllic retreat on the water.
 Above All Masonry Design, Inc
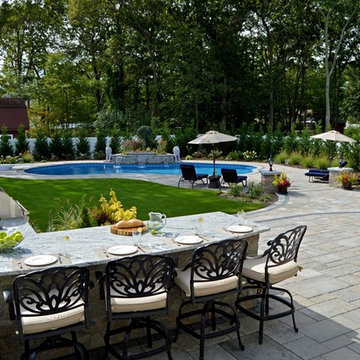
Combining minimalism with elegance, this multi-tiered hardscape design transformed the outdoor living space of a Long Island, NY home. On the heart of Long Island, designers blended style with functionality, utilizing the whole of the property for hosting guests, preparing and serving summer meals and lounging by the pool on the sun-filled patio. With the use of softly toned Techo Bloc concrete pavers, Above All Masonry Design incorporated flow and structure while balancing with the existing natural setting. Family and guests travel down the paver walkway, through the expansive outdoor kitchen and dining space and out to the poolside deck or fire pit lounge area. Balanced with vibrant landscaping and lighting design, this Long Island home can now host large groups of family and friends with ease.
 Lola Cwikowski Studio
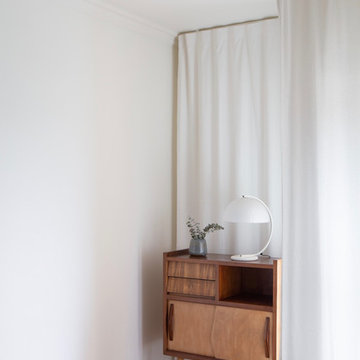
In the residential periphery of Lisbon, two physicians are establishing a home to grow their family. The original interior was conscientiously updated to serve as a pristine haven for the pair of professionals with busy schedules. Neutral walls, left bare to the interplay between light and shadow, are humanized by a verdant leitmotif inspired by their love of outdoor travel. Custom furniture from local craftsmen features simple volumes in wood and white tones that evoke a sense of both the natural and the minimal. Robust yet luxurious, child- and pet-friendly materials dress the interior.
The kitchen and dining room were united into one open entertaining space at the heart of the home. Composite countertops chosen to match the existing stone window sills allot ample workspace and serve as a buffet for the adjacent dining room. There, a custom-crafted table and floating shelf provide a neutral canvas for soirées, while mid-century chairs and a dry floral arrangement by a local ikebana artist add a spray of color. The kitchen entrance was transformed into a virescent, multi-purpose pantry corridor, complete with integrated refrigerator and freezer.
A corner niche in the foyer features the ceramic sculpture Gato Assanhado (Hissing Cat) by Bordallo Pinheiro, and a bespoke mirror reflects upon double doors to a living room configured for both work and relaxation; a tailored desk and drawer unit support the former, an ample couch and welcoming armchairs the latter. A vintage wooden sideboard and finishing touches from Portuguese flea markets imbue the space with local soul.
PHOTOGRAPHY: © ALEXANDER BOGORODSKIY
 Shannon Ross Architecte
This two-story chalet stands out with its large glass façade and exposed wooden beams. The second floor is set back from the ground floor, minimizing its visual impact from the lake. The second floor houses the master bedroom, which offers stunning views of the lake while ensuring privacy thanks to its recessed design.
The chalet is primarily constructed from stone and wood, materials that blend seamlessly with the surrounding forest. The glass façade allows an abundance of natural light to enter, creating a fluid connection between the interior and the natural surroundings.
The open and spacious ground floor invites relaxation and socializing, while the upper floor provides a peaceful and intimate retreat. The exposed wooden beams add a rustic and warm touch to the overall design, enhancing the natural charm of the chalet.
The combination of stone and wood perfectly complements the forest setting, creating a harmonious and serene living space. This chalet is a sanctuary where modernity and nature coexist in perfect symbiosis, offering an ideal refuge for those seeking to recharge in the heart of nature.

 NILES
NILESTake a peek at our 2022 project for Edgehill Music Publishing, located in the heart of Nashville’s 12th South district.
This 2,500 sq. ft. commercial facility was meticulously designed to accommodate up to seven writers’ rooms and production suites—each capable of operating simultaneously without interruption, with four of the rooms built for mixing capabilities. With seamless audio integration throughout, the space ensures intuitive connectivity no matter where you are on the property.
The aesthetic palette, paired with a loud and quirky speakeasy vibe, creates a fun atmosphere that reflects the owners’ personalities. The result is not just a studio that feels effortless—it’s an inspiring environment where writing, mixing, and production can happen with minimal sound transmission.
Behind the walls, the architectural acoustics are second to none. The design emphasizes a true “plug-and-play” workflow: each control room, both isolation booths, and all common areas are acoustically isolated with extraordinary attention to detail. Each suite is equipped with dedicated, silent 1:1 HVAC systems. Eight independent floating-floor systems support the suites, while tailored sound-reducing wall assemblies and intentional treatments in the main suites deliver clarity and precision for mixing. Full-lite doors, combined with the fact that no suite is mechanically bonded, allow all rooms to operate simultaneously with minimal sound transfer.
Design, Build & Audio by NILES.
Start your studio journey at niles.co
 Above All Masonry Design, Inc
Combining minimalism with elegance, this multi-tiered hardscape design transformed the outdoor living space of a Long Island, NY home. On the heart of Long Island, designers blended style with functionality, utilizing the whole of the property for hosting guests, preparing and serving summer meals and lounging by the pool on the sun-filled patio. With the use of softly toned Techo Bloc concrete pavers, Above All Masonry Design incorporated flow and structure while balancing with the existing natural setting. Family and guests travel down the paver walkway, through the expansive outdoor kitchen and dining space and out to the poolside deck or fire pit lounge area. Balanced with vibrant landscaping and lighting design, this Long Island home can now host large groups of family and friends with ease.
 Above All Masonry Design, Inc
Combining minimalism with elegance, this multi-tiered hardscape design transformed the outdoor living space of a Long Island, NY home. On the heart of Long Island, designers blended style with functionality, utilizing the whole of the property for hosting guests, preparing and serving summer meals and lounging by the pool on the sun-filled patio. With the use of softly toned Techo Bloc concrete pavers, Above All Masonry Design incorporated flow and structure while balancing with the existing natural setting. Family and guests travel down the paver walkway, through the expansive outdoor kitchen and dining space and out to the poolside deck or fire pit lounge area. Balanced with vibrant landscaping and lighting design, this Long Island home can now host large groups of family and friends with ease.
13