
Search results for "Minimizing negative" in Home Design Ideas

 J. Tortorella Swimming Pools
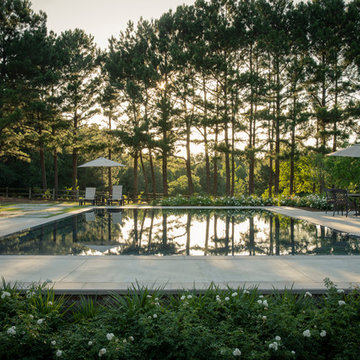
This Rimless/Infinity Edge pool/spa combo measures approximately 22’ x 64’ the full-length spa adds another 10’ to the 64’ for a total length of 74’ in this bayside backyard oasis. Black Absolute Granite with eased edging was used for the inside coping and Wenge Stone with a sandblasted finish was used for the outside coping and patio. The interior is finished with a Black Absolute Granite tile band and a French Gray marble dust.

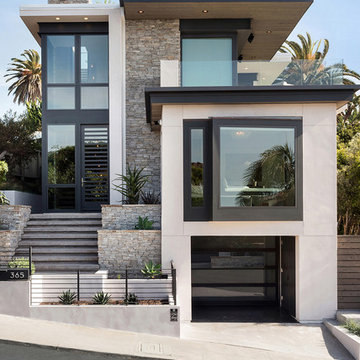
 Oasis Architecture & Design
Home design - large contemporary three-story stucco white home design idea in San Diego with a shingle roof
Find the right local pro for your project





Laundry closet - transitional single-wall dark wood floor and brown floor laundry closet idea with recessed-panel cabinets, white walls, a side-by-side washer/dryer and dark wood cabinets


 Teresa M. Morgan, ASID
Michael Hunter

Example of a mid-sized classic master ceramic tile and beige floor corner bathtub design in Dallas with raised-panel cabinets, white cabinets, beige walls, an integrated sink and white countertops
Example of a mid-sized classic master ceramic tile and beige floor corner bathtub design in Dallas with raised-panel cabinets, white cabinets, beige walls, an integrated sink and white countertops
 Betz Pools Limited


The perimeter overflow pool’s glass-like surface is maintained by the continuous flow of water recirculating into a surge tank below the deck. The top of the pool wall is a negative knife edge bevelled slightly inward to accentuate the infinity look. JoJo says she is indebted to everyone’s commitment to excellence on the project. (Photos by John Trigiani)

 Highland Builders LLC
Powder room with glam geometric wallpaper complimented with a vessel sink rustic vanity with riveted hardware. Counter top is quartz Viatera - Truffle. Mirror framed wall mirror.
Ryan Hainey
 Betz Pools Limited
The perimeter overflow pool’s glass-like surface is maintained by the continuous flow of water recirculating into a surge tank below the deck. The top of the pool wall is a negative knife edge bevelled slightly inward to accentuate the infinity look. JoJo says she is indebted to everyone’s commitment to excellence on the project. (Photos by John Trigiani)

 Betty Wasserman Art & Interiors: The Hamptons
Modern luxury meets warm farmhouse in this Southampton home! Scandinavian inspired furnishings and light fixtures create a clean and tailored look, while the natural materials found in accent walls, casegoods, the staircase, and home decor hone in on a homey feel. An open-concept interior that proves less can be more is how we’d explain this interior. By accentuating the “negative space,” we’ve allowed the carefully chosen furnishings and artwork to steal the show, while the crisp whites and abundance of natural light create a rejuvenated and refreshed interior.
This sprawling 5,000 square foot home includes a salon, ballet room, two media rooms, a conference room, multifunctional study, and, lastly, a guest house (which is a mini version of the main house).
 New Mood Design LLC

An inviting Guest Bathroom with walk-in shower showcases a bold colorful tile + countertop contrast — playful mosaics in whites, grays, pinks, oranges and reds.
Modern design favors clean lines, open spaces, minimal architectural elements + furnishings. However, because there’s less in a space, New Mood Design's signature approach ensures that we invest time selecting from rich and varied possibilities when it comes to design details.
Photography ©: Marc Mauldin Photography Inc., Atlanta


 Porth Architects, Ltd.

The large farmhouse sink makes cleanup a breeze - if you can take your eyes off of the view. Roger Wade photo.
Inspiration for a mid-sized modern l-shaped concrete floor and gray floor open concept kitchen remodel with a farmhouse sink, flat-panel cabinets, light wood cabinets, quartz countertops, white backsplash, subway tile backsplash, stainless steel appliances, an island and white countertops
Inspiration for a mid-sized modern l-shaped concrete floor and gray floor open concept kitchen remodel with a farmhouse sink, flat-panel cabinets, light wood cabinets, quartz countertops, white backsplash, subway tile backsplash, stainless steel appliances, an island and white countertops
 Lindross Remodeling
Johan Roetz
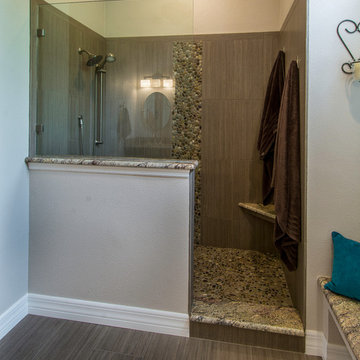
Doorless shower - mid-sized transitional master gray tile and porcelain tile doorless shower idea in Tampa with an undermount sink, flat-panel cabinets, dark wood cabinets, granite countertops, a one-piece toilet and beige walls
Doorless shower - mid-sized transitional master gray tile and porcelain tile doorless shower idea in Tampa with an undermount sink, flat-panel cabinets, dark wood cabinets, granite countertops, a one-piece toilet and beige walls

 Svelte Architecture + Design LTD
Kate Dowling
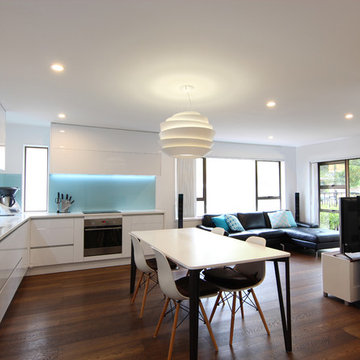
Living room - small modern l-shaped and open concept medium tone wood floor and brown floor living room idea in Auckland with an undermount sink, white cabinets, quartzite countertops, blue backsplash, glass sheet backsplash, stainless steel appliances, no island, white walls and a tv stand
Living room - small modern l-shaped and open concept medium tone wood floor and brown floor living room idea in Auckland with an undermount sink, white cabinets, quartzite countertops, blue backsplash, glass sheet backsplash, stainless steel appliances, no island, white walls and a tv stand
 Mediterraneo Design Build, Inc.
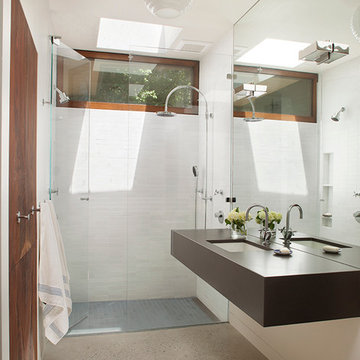
Inspiration for a mid-century modern bathroom remodel in San Francisco
 Nicholson Companies

Large trendy master white tile and marble tile marble floor and white floor freestanding bathtub photo in Orange County with furniture-like cabinets, dark wood cabinets, white walls, an undermount sink, marble countertops, a hinged shower door and white countertops
8