
Search results for "Minimizing negative" in Home Design Ideas
 Claudia Interior Design

Warm spa like feel for this contemporary modern master bathroom.
Inspiration for a mid-sized modern master brown tile and ceramic tile ceramic tile, beige floor and double-sink doorless shower remodel in Orange County with shaker cabinets, medium tone wood cabinets, a one-piece toilet, an undermount sink, quartz countertops, beige countertops and a floating vanity
Inspiration for a mid-sized modern master brown tile and ceramic tile ceramic tile, beige floor and double-sink doorless shower remodel in Orange County with shaker cabinets, medium tone wood cabinets, a one-piece toilet, an undermount sink, quartz countertops, beige countertops and a floating vanity
 Shear Force Construction Services, Inc.

Inspiration for a contemporary drought-tolerant front yard concrete paver garden path in San Diego.
 Alexis Bednyak Design
Alyssa Rosenheck Photography
Searl Lamaster Howe Architects
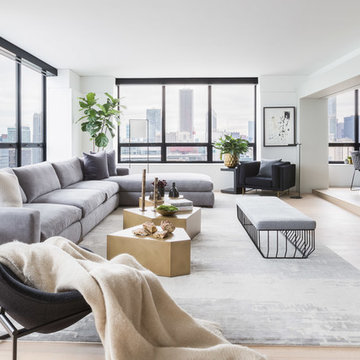
Trendy enclosed light wood floor and beige floor family room photo in Chicago with white walls, no fireplace and a wall-mounted tv
Trendy enclosed light wood floor and beige floor family room photo in Chicago with white walls, no fireplace and a wall-mounted tv
Find the right local pro for your project
 Roost Custom Homes, LLC
Mark Herron Photography

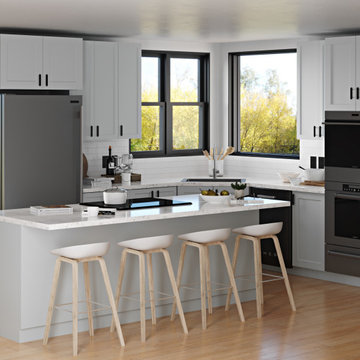
Eat-in kitchen - transitional galley medium tone wood floor eat-in kitchen idea in Austin with an undermount sink, shaker cabinets, white cabinets, wood countertops, white backsplash, stainless steel appliances and an island
Eat-in kitchen - transitional galley medium tone wood floor eat-in kitchen idea in Austin with an undermount sink, shaker cabinets, white cabinets, wood countertops, white backsplash, stainless steel appliances and an island

 KT Tamm Inc
Interior Designer: KT Tamm
Architect: Urban Design Associates
Builder: RS Homes
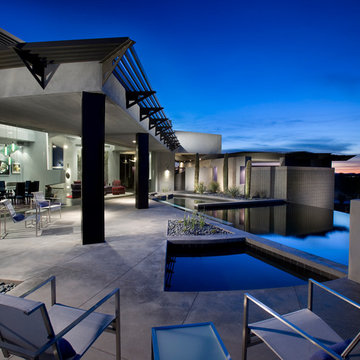
Trendy exterior home photo in Phoenix
Trendy exterior home photo in Phoenix
 JAZ Design, Inc.

Floating wall shelving surrounding the bed and additional shelving in the closet livens up the room and adds great storage in a small bedroom.
Small 1950s master medium tone wood floor bedroom photo in Boston with gray walls
Small 1950s master medium tone wood floor bedroom photo in Boston with gray walls


 Betz Pools Limited

The modern home makes a striking statement with its Miami South Beach look highlighted by a palette of whites and greys pleasingly expressed in rectangular and square elements. The minimal lines of the structure’s concrete, glass and architectural wall panels testify that sometimes ‘less is more.’
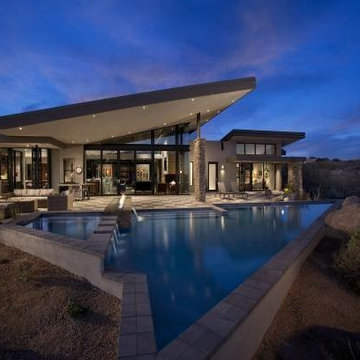 KT Tamm Inc
Interior Designer: KT Tamm
Architect: Urban Design Associates
Builder: RS Homes
Inspiration for a contemporary exterior home remodel in Phoenix
Inspiration for a contemporary exterior home remodel in Phoenix
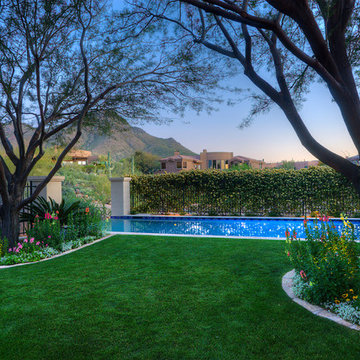
 Pascale Land Design
A relaxing, lush and extraordinary courtyard.
Design ideas for a large mediterranean partial sun courtyard landscaping in Phoenix.
Design ideas for a large mediterranean partial sun courtyard landscaping in Phoenix.
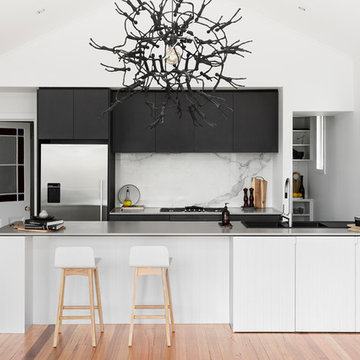
 GIA Bathrooms & Kitchens
Example of a mid-sized trendy galley medium tone wood floor and brown floor open concept kitchen design in Melbourne with an integrated sink, flat-panel cabinets, stainless steel countertops, white backsplash, stainless steel appliances, a peninsula, marble backsplash and white countertops
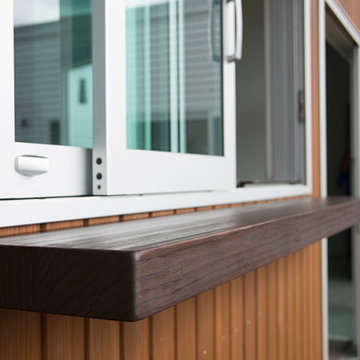
 Abodo Wood Ltd
Location: Mangawhai, New Zealand.
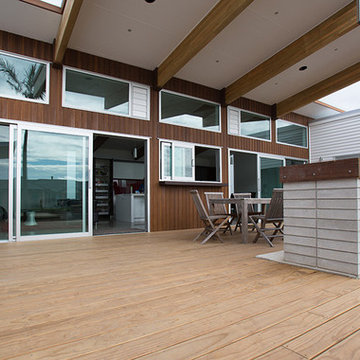
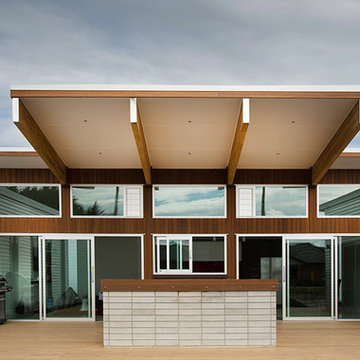
The aim of the Mangawhai House was to create a high end family home made entirely from locally made plantation timber products of low or zero toxicity, negating the need to use imported timbers of questionable environmental credentials.
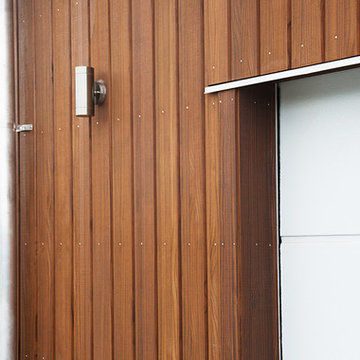
The main feature of the house is the exterior natural wood cladding. Feature walls were designed using Elements Vulcan+ vertical shiplap. Paint finish radiata pine weatherboards are treated with a low toxicity arsenic and solvent-free preservative system and pre-primed with water based primer thus minimizing VOC emissions.
 Seattle Staged to Sell and Design LLC
MVB.

Dining room - large transitional dark wood floor dining room idea in Seattle with gray walls and no fireplace
Dining room - large transitional dark wood floor dining room idea in Seattle with gray walls and no fireplace

 Abodo Wood Ltd
Location: Mangawhai, New Zealand.
The aim of the Mangawhai House was to create a high end family home made entirely from locally made plantation timber products of low or zero toxicity, negating the need to use imported timbers of questionable environmental credentials.
The main feature of the house is the exterior natural wood cladding. Feature walls were designed using Elements Vulcan+ vertical shiplap. Paint finish radiata pine weatherboards are treated with a low toxicity arsenic and solvent-free preservative system and pre-primed with water based primer thus minimizing VOC emissions.
 Abodo Wood Ltd
Location: Mangawhai, New Zealand.
The aim of the Mangawhai House was to create a high end family home made entirely from locally made plantation timber products of low or zero toxicity, negating the need to use imported timbers of questionable environmental credentials.
The main feature of the house is the exterior natural wood cladding. Feature walls were designed using Elements Vulcan+ vertical shiplap. Paint finish radiata pine weatherboards are treated with a low toxicity arsenic and solvent-free preservative system and pre-primed with water based primer thus minimizing VOC emissions.
 Abodo Wood Ltd
Location: Mangawhai, New Zealand.
The aim of the Mangawhai House was to create a high end family home made entirely from locally made plantation timber products of low or zero toxicity, negating the need to use imported timbers of questionable environmental credentials.
The main feature of the house is the exterior natural wood cladding. Feature walls were designed using Elements Vulcan+ vertical shiplap. Paint finish radiata pine weatherboards are treated with a low toxicity arsenic and solvent-free preservative system and pre-primed with water based primer thus minimizing VOC emissions.

 Ezmod Furniture
Keep this bold reminder on your wall. “Smile more” and live a happy and optimistic life. This wall art can be hung in any room of your home so it motivates you for a positive day. This piece would also make a great gift for any friend or colleague who you think could use a reminder to put a smile on their face more often. The black and white color scheme is quite bold, but still simple, and will look great in any room and complement any existing interior design elements or colors that you have used in your décor. It best companies with our wall art “Worry Less”.
Features:
-Original design
-Gallery quality cotton canvas and solid wood frame
-Made in USA
-Gallery wrapped canvas art
-Sawtooth hangers installed
-Wipe with damp cloth
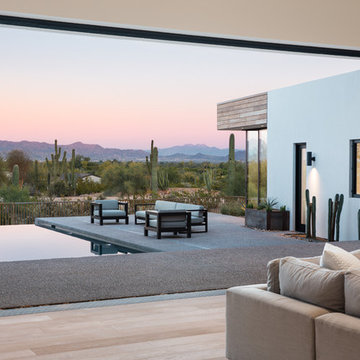
 K2 Signature Homes
Living room and view of McDowell Mtns and Four Peaks
Inspiration for a large modern open concept light wood floor living room remodel in Phoenix with white walls, a two-sided fireplace and a concrete fireplace
Inspiration for a large modern open concept light wood floor living room remodel in Phoenix with white walls, a two-sided fireplace and a concrete fireplace
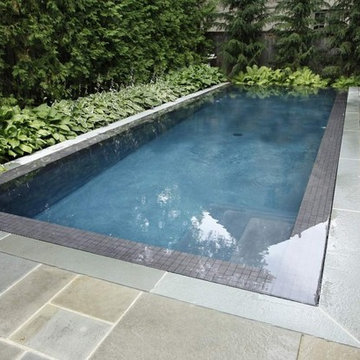 Betz Pools Limited
This young Toronto family wanted a showpiece backyard, so elected to build this very unique "perimeter overflow" zero edge pool. The surface of the pool is at the same level as the deck. Water on all four sides flows over the tiled one-foot-wide pool wall and is collected for re-circulation in a massive reservoir located below the deck. The pool's black Armourcoat interior and 2" spill wall tiles contrast beautifully with the Pennsylvania slate coping and deck. A stunning tribute to minimal design. (11 x 32, custom rectangular)

 Violante & Rochford Interiors
Inspiration for a mid-sized contemporary formal and open concept light wood floor and brown floor living room remodel in Albuquerque with white walls, a standard fireplace and a plaster fireplace
7