
Search results for "Minimizing" in Home Design Ideas

 Klopf Architecture
Klopf Architecture and Outer space Landscape Architects designed a new warm, modern, open, indoor-outdoor home in Los Altos, California. Inspired by mid-century modern homes but looking for something completely new and custom, the owners, a couple with two children, bought an older ranch style home with the intention of replacing it.
Created on a grid, the house is designed to be at rest with differentiated spaces for activities; living, playing, cooking, dining and a piano space. The low-sloping gable roof over the great room brings a grand feeling to the space. The clerestory windows at the high sloping roof make the grand space light and airy.
Upon entering the house, an open atrium entry in the middle of the house provides light and nature to the great room. The Heath tile wall at the back of the atrium blocks direct view of the rear yard from the entry door for privacy.
The bedrooms, bathrooms, play room and the sitting room are under flat wing-like roofs that balance on either side of the low sloping gable roof of the main space. Large sliding glass panels and pocketing glass doors foster openness to the front and back yards. In the front there is a fenced-in play space connected to the play room, creating an indoor-outdoor play space that could change in use over the years. The play room can also be closed off from the great room with a large pocketing door. In the rear, everything opens up to a deck overlooking a pool where the family can come together outdoors.
Wood siding travels from exterior to interior, accentuating the indoor-outdoor nature of the house. Where the exterior siding doesn’t come inside, a palette of white oak floors, white walls, walnut cabinetry, and dark window frames ties all the spaces together to create a uniform feeling and flow throughout the house. The custom cabinetry matches the minimal joinery of the rest of the house, a trim-less, minimal appearance. Wood siding was mitered in the corners, including where siding meets the interior drywall. Wall materials were held up off the floor with a minimal reveal. This tight detailing gives a sense of cleanliness to the house.
The garage door of the house is completely flush and of the same material as the garage wall, de-emphasizing the garage door and making the street presentation of the house kinder to the neighborhood.
The house is akin to a custom, modern-day Eichler home in many ways. Inspired by mid-century modern homes with today’s materials, approaches, standards, and technologies. The goals were to create an indoor-outdoor home that was energy-efficient, light and flexible for young children to grow. This 3,000 square foot, 3 bedroom, 2.5 bathroom new house is located in Los Altos in the heart of the Silicon Valley.
Klopf Architecture Project Team: John Klopf, AIA, and Chuang-Ming Liu
Landscape Architect: Outer space Landscape Architects
Structural Engineer: ZFA Structural Engineers
Staging: Da Lusso Design
Photography ©2018 Mariko Reed
Location: Los Altos, CA
Year completed: 2017
 designstiles
Photography: Sabra Lattos
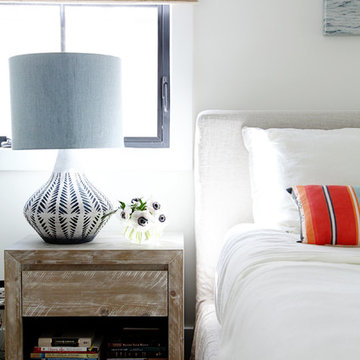
Small beach style master light wood floor bedroom photo in Orange County with white walls
Small beach style master light wood floor bedroom photo in Orange County with white walls

Find the right local pro for your project
 Christopher Burns Interiors
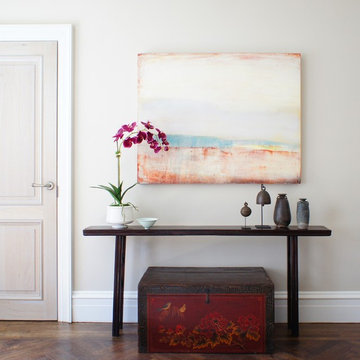
Example of a mid-sized eclectic dark wood floor foyer design in New York with beige walls

Family room - large transitional open concept medium tone wood floor and brown floor family room idea in Toronto with gray walls, a ribbon fireplace, a tile fireplace and a media wall
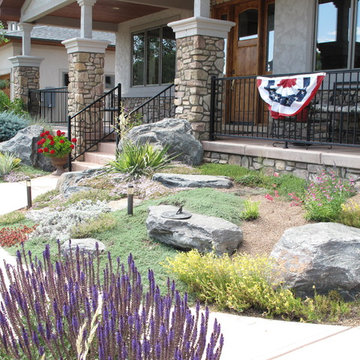
 J & S Landscape
Xeroscape garden in the front yard.
Photo of a mid-sized southwestern drought-tolerant and full sun front yard concrete paver garden path in Denver for summer.
Photo of a mid-sized southwestern drought-tolerant and full sun front yard concrete paver garden path in Denver for summer.

 The Front Door / Dwayne Carruth
grey carruth photography
Example of a large minimalist gender-neutral light wood floor walk-in closet design in New Orleans with glass-front cabinets and white cabinets
Example of a large minimalist gender-neutral light wood floor walk-in closet design in New Orleans with glass-front cabinets and white cabinets


 Hardwood Bargains
Walk on sunshine with Skyline Floorscapes' Ivory White Oak. This smooth operator of floors adds charm to any room. Its delightfully light tones will have you whistling while you work, play, or relax at home.
This amazing reclaimed wood style is a perfect environmentally-friendly statement for a modern space, or it will match the design of an older house with its vintage style. The ivory color will brighten up any room.
This engineered wood is extremely strong with nine layers and a 3mm wear layer of White Oak on top. The wood is handscraped, adding to the lived-in quality of the wood. This will make it look like it has been in your home all along.
Each piece is 7.5-in. wide by 71-in. long by 5/8-in. thick in size. It comes with a 35-year finish warranty and a lifetime structural warranty.
This is a real wood engineered flooring product made from white oak. It has a beautiful ivory color with hand scraped, reclaimed planks that are finished in oil. The planks have a tongue & groove construction that can be floated, glued or nailed down.
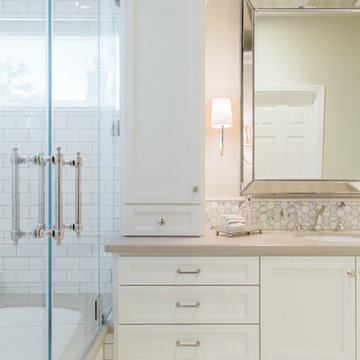
 KBG Design
Nate Lewis for Case Design/ Remodeling
Inspiration for a mid-sized timeless master white tile and porcelain tile marble floor tub/shower combo remodel in San Francisco with an undermount sink, white cabinets, quartz countertops, an undermount tub, a one-piece toilet, gray walls and recessed-panel cabinets
Inspiration for a mid-sized timeless master white tile and porcelain tile marble floor tub/shower combo remodel in San Francisco with an undermount sink, white cabinets, quartz countertops, an undermount tub, a one-piece toilet, gray walls and recessed-panel cabinets
 Décor Aid

And though the one-bedroom apartment is small in size, our client needed a second convertible bedroom in her apartment for her parents when they visit from Japan. Frosted glass sliding doors were cleverly added to the end of the living room to divide the space to allow for a second bedroom and a home office, without taking any daylight away from the living room. In the guest area, Ashley introduced a round graphic black and white patterned rug for added personality, while minimal floating iron and glass shelves provide both extra surfaces and added visual interest.
A gallery wall featuring rows of carefully installed personal and family photos line the petite hallway that leads to the master suite. Our client requested a crisp black and white bedroom so Ashley used a wide variety of materials to give the room warmth through material instead of color. Ashley also once again brought in a textured white rug to work as a focal point and to make the room appear as large as possible. She kept furnishings timeless and pared back but full of strength thanks to their moody matte gray tones and symmetrical setup. A single armed sturdy clothing rack was also brought in to help our client better prepare for the day ahead every morning.

 Living Stone Design + Build
Tim Burleson
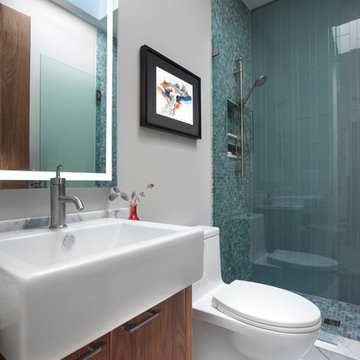
Small trendy 3/4 blue tile and glass tile porcelain tile and beige floor bathroom photo in Other with flat-panel cabinets, medium tone wood cabinets, a one-piece toilet and gray walls
Small trendy 3/4 blue tile and glass tile porcelain tile and beige floor bathroom photo in Other with flat-panel cabinets, medium tone wood cabinets, a one-piece toilet and gray walls
 South Park Design Build
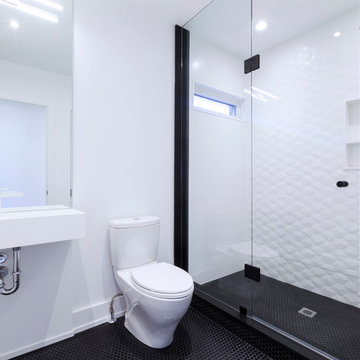
Example of a mid-sized minimalist 3/4 white tile and porcelain tile porcelain tile and black floor alcove shower design in Toronto with a two-piece toilet, white walls, a wall-mount sink and a hinged shower door

 Atlantis Bath Centre

Example of a large minimalist master white tile light wood floor bathroom design in Toronto with flat-panel cabinets, white cabinets, a one-piece toilet, white walls, a vessel sink and quartz countertops
 MossCreek

This stunning custom designed home by MossCreek features contemporary mountain styling with sleek Asian influences. Glass walls all around the home bring in light, while also giving the home a beautiful evening glow. Designed by MossCreek for a client who wanted a minimalist look that wouldn't distract from the perfect setting, this home is natural design at its very best. Photo by Joseph Hilliard
 Contempo Studio
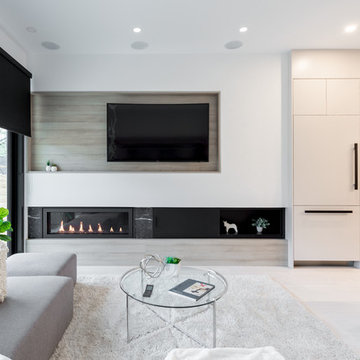
Inspiration for a mid-sized modern formal and open concept beige floor and light wood floor living room remodel in Toronto with white walls, a ribbon fireplace, a metal fireplace and a wall-mounted tv
 LIGNUM ELITE
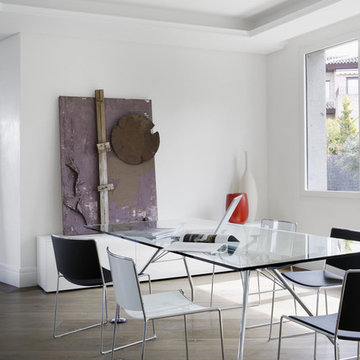
Mix of modern and minimal concept. Lots of natural light through oversized windows, Venetian stucco pure white, and the warmth of white European oak by Lignum Elite - Ibiza (Platinum Collection).
The wide plank flooring is installed diagonally with a darker border of Lignum Elite - Marbella Plus (Platinum Collection).
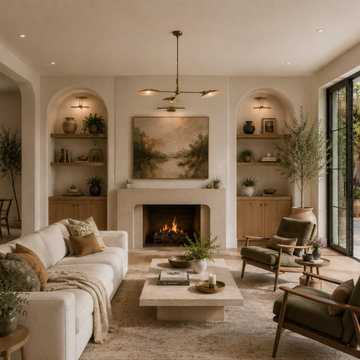
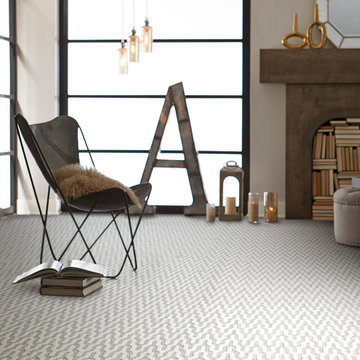
 Williams Carpet One
Example of a mid-sized trendy formal and open concept carpeted and gray floor living room design in Other with beige walls, a standard fireplace and no tv
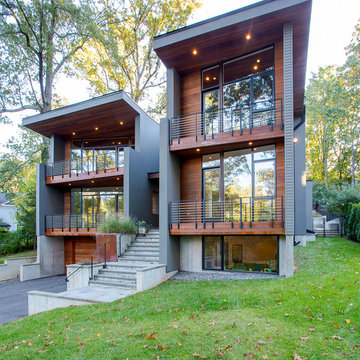
 Workshop11
Shawn Lortie Photography
Large minimalist gray three-story mixed siding exterior home photo in DC Metro with a metal roof
Large minimalist gray three-story mixed siding exterior home photo in DC Metro with a metal roof
102