
Search results for "Minimizing" in Home Design Ideas
 SHED Architecture & Design
Mark Woods

Example of a small 1950s concrete floor living room design in Seattle
Example of a small 1950s concrete floor living room design in Seattle
 Bender & Associates Architects
Tamara Alvarez

Photo of a small contemporary full sun side yard concrete paver landscaping in Miami.
Photo of a small contemporary full sun side yard concrete paver landscaping in Miami.
 Ben Trogdon Architects

Enclosed dining room - small contemporary carpeted and beige floor enclosed dining room idea in Seattle with beige walls and no fireplace
Find the right local pro for your project
 Eisenmann Architecture
Mark Compton

Example of a large 1950s formal and open concept light wood floor and beige floor living room design in San Francisco with gray walls, a standard fireplace, a brick fireplace and no tv
Example of a large 1950s formal and open concept light wood floor and beige floor living room design in San Francisco with gray walls, a standard fireplace, a brick fireplace and no tv
 Benjamin Hill Photography
Benjamin Hill
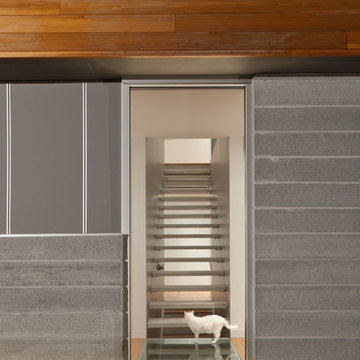
Staircase - contemporary straight open staircase idea in Houston
Staircase - contemporary straight open staircase idea in Houston
 Bill Fry Construction - Wm. H. Fry Const. Co.
Master Bathroom

Bathroom - mid-century modern bathroom idea in San Francisco with flat-panel cabinets, medium tone wood cabinets and glass countertops
Bathroom - mid-century modern bathroom idea in San Francisco with flat-panel cabinets, medium tone wood cabinets and glass countertops
 Dichotomy Interiors
photo by Deborah Degraffenreid

Staircase - scandinavian wooden floating open and cable railing staircase idea in New York
Staircase - scandinavian wooden floating open and cable railing staircase idea in New York


 Kim Betzina Interiors

Bathroom - large contemporary master blue tile brown floor bathroom idea in San Francisco with flat-panel cabinets, light wood cabinets, a one-piece toilet, white walls, an undermount sink, quartz countertops and white countertops
 Revision LLC

Living room - mid-sized scandinavian formal and open concept light wood floor and brown floor living room idea in Minneapolis with white walls, a two-sided fireplace, a metal fireplace and no tv
 Harry Hunt Architects
Photo-Jim Westphalen

Small trendy galley concrete floor and gray floor eat-in kitchen photo in Other with flat-panel cabinets, medium tone wood cabinets, an island, concrete countertops, stainless steel appliances and gray countertops
Small trendy galley concrete floor and gray floor eat-in kitchen photo in Other with flat-panel cabinets, medium tone wood cabinets, an island, concrete countertops, stainless steel appliances and gray countertops
 ZEGADI

Zegadi Custom Furniture is a Custom Furniture Design and manufacturing company with over 40 years of tradition dedicated to designing and building the most beautiful, comfortable, and longest lasting furniture in the world.
ZCF Bed room collection is combination of its wood, metal and upholstery teams coming together to from aesthetically beautiful pieces that will provide you a comfortable night's sleep for nights to come.


 Lori Dubrow Design
Inspiration for a small transitional dark wood floor and brown floor bathroom remodel in New York with gray cabinets, gray walls, a vessel sink and flat-panel cabinets




 Isla Homes
Ryan Gamma
Example of a mid-sized trendy multicolored tile, blue tile and mosaic tile porcelain tile and gray floor powder room design in Tampa with open cabinets, a wall-mount toilet, white walls, a wall-mount sink, quartz countertops and white countertops
Example of a mid-sized trendy multicolored tile, blue tile and mosaic tile porcelain tile and gray floor powder room design in Tampa with open cabinets, a wall-mount toilet, white walls, a wall-mount sink, quartz countertops and white countertops

 Charlie & Co. Design, Ltd
Corey Gaffer
Example of a minimalist wooden u-shaped metal railing staircase design in Minneapolis with wooden risers
Example of a minimalist wooden u-shaped metal railing staircase design in Minneapolis with wooden risers

 Tomasi Cabinet Makers
Michael O'Callahan
Inspiration for a mid-sized contemporary medium tone wood floor living room remodel in San Francisco with white walls
Inspiration for a mid-sized contemporary medium tone wood floor living room remodel in San Francisco with white walls



 RDM General Contractors
Larry Falke
Example of a large trendy u-shaped ceramic tile open concept kitchen design in Orange County with a farmhouse sink, flat-panel cabinets, white cabinets, quartzite countertops, white backsplash, stainless steel appliances and an island
Example of a large trendy u-shaped ceramic tile open concept kitchen design in Orange County with a farmhouse sink, flat-panel cabinets, white cabinets, quartzite countertops, white backsplash, stainless steel appliances and an island
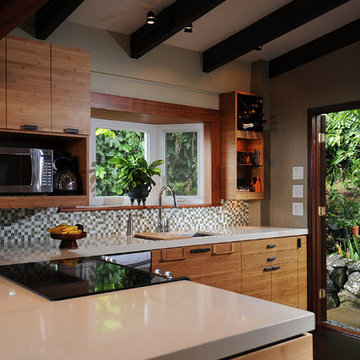
 MCYIA Interior Architecture and Design
By removing part of the kitchen wall, the dark kitchen is transformed into a bright calm kitchen that flows with the living and dining areas.
{Photo Credit: Andy Mattheson}
14