
Search results for "Minimizing" in Home Design Ideas

Large trendy master mosaic tile and multicolored tile concrete floor and brown floor freestanding bathtub photo in Albuquerque with flat-panel cabinets, red cabinets, white walls, an integrated sink, quartz countertops and white countertops
 Regan Wood Photography
Regan Wood Photography

Open concept kitchen - small scandinavian l-shaped light wood floor open concept kitchen idea in New York with flat-panel cabinets, black backsplash, stainless steel appliances and an island
Open concept kitchen - small scandinavian l-shaped light wood floor open concept kitchen idea in New York with flat-panel cabinets, black backsplash, stainless steel appliances and an island

Example of a minimalist galley concrete floor and gray floor open concept kitchen design in Los Angeles with an undermount sink, flat-panel cabinets, light wood cabinets, white backsplash, glass tile backsplash, paneled appliances and an island
Find the right local pro for your project
 MY General Construction Inc.

Powder room - mid-sized mid-century modern multicolored tile powder room idea in Los Angeles with an undermount sink, flat-panel cabinets, medium tone wood cabinets, quartz countertops, black walls and white countertops

 User
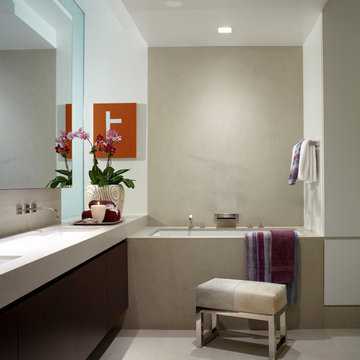
UserASID Design Excellence First Place Residential – Kitchen and Bathroom: Michael Merrill Design Studio was approached three years ago by the homeowner to redesign her kitchen. Although she was dissatisfied with some aspects of her home, she still loved it dearly. As we discovered her passion for design, we began to rework her entire home--room by room, top to bottom.
 Sandra Oster Interiors
Phillip Ennis Photography
Example of a large trendy master japanese bathtub design in New York with flat-panel cabinets, dark wood cabinets, white walls, an undermount sink and solid surface countertops
Example of a large trendy master japanese bathtub design in New York with flat-panel cabinets, dark wood cabinets, white walls, an undermount sink and solid surface countertops

 Shane McFarland Construction
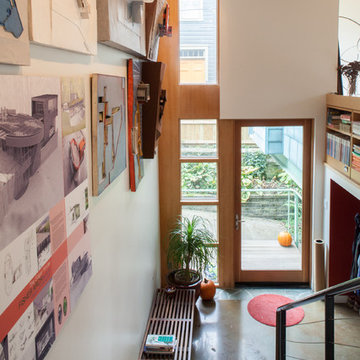
Mid-sized country dark wood floor foyer photo in Nashville with white walls



 Summer Thornton Design, Inc
Inspiration for a mid-sized transitional dark wood floor and brown floor great room remodel in Chicago with white walls and no fireplace

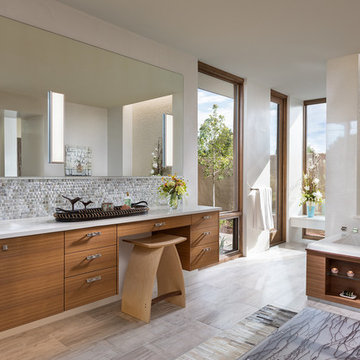
 Annie O'Carroll Interior Design
Wendy McEahern
Huge trendy master gray tile and mosaic tile gray floor and porcelain tile bathroom photo in Albuquerque with flat-panel cabinets, medium tone wood cabinets, an undermount sink, a one-piece toilet, white walls, solid surface countertops and a hinged shower door
Huge trendy master gray tile and mosaic tile gray floor and porcelain tile bathroom photo in Albuquerque with flat-panel cabinets, medium tone wood cabinets, an undermount sink, a one-piece toilet, white walls, solid surface countertops and a hinged shower door
 Harry Hunt Architects
Photo-Jim Westphalen

Eat-in kitchen - small contemporary galley concrete floor and gray floor eat-in kitchen idea in Other with flat-panel cabinets, medium tone wood cabinets, stainless steel appliances, an island, concrete countertops and gray countertops
Eat-in kitchen - small contemporary galley concrete floor and gray floor eat-in kitchen idea in Other with flat-panel cabinets, medium tone wood cabinets, stainless steel appliances, an island, concrete countertops and gray countertops
 Lehman Associates, P.C.
Picture Perfect, LLC

Inspiration for a mid-sized contemporary gray two-story vinyl house exterior remodel in Baltimore with a shed roof and a shingle roof
Inspiration for a mid-sized contemporary gray two-story vinyl house exterior remodel in Baltimore with a shed roof and a shingle roof
 JKRC- Jason Klinge Residential Contracting
Paul Domzal- Photographer
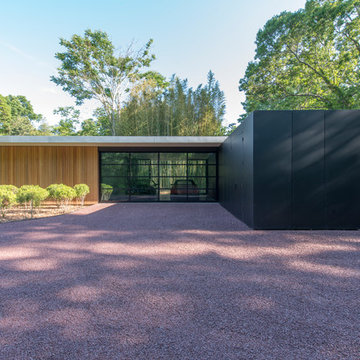
Example of a minimalist garage design in New York
Example of a minimalist garage design in New York

 Coats Homes

Living room - large contemporary formal and open concept light wood floor living room idea in Dallas with white walls, no fireplace and no tv

Bathroom - modern 3/4 brown tile brown floor bathroom idea in San Francisco with beige walls, a trough sink and beige countertops
 Holland Marble Imports
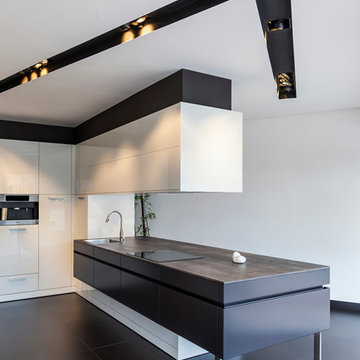
Countertop and flooring done in Neolith porcelain.
Trendy l-shaped eat-in kitchen photo in Dallas with a single-bowl sink, stainless steel appliances and flat-panel cabinets
Trendy l-shaped eat-in kitchen photo in Dallas with a single-bowl sink, stainless steel appliances and flat-panel cabinets
 2id Interiors
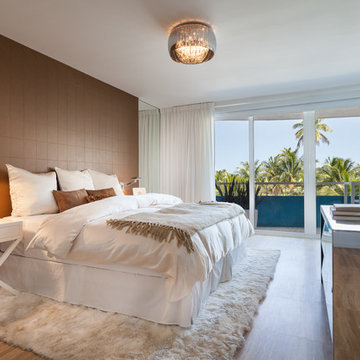
Mid-sized trendy master light wood floor bedroom photo in Miami with brown walls and no fireplace
 studio g ARCHITECTURE

Example of a large minimalist backyard tile patio design in Las Vegas with a roof extension and a fire pit


 Kelly Shepard Designs.
Mid-sized trendy single-wall light wood floor and beige floor utility room photo in Los Angeles with flat-panel cabinets, light wood cabinets, white walls and a stacked washer/dryer
15