
Search results for "Minimizing" in Home Design Ideas
 Vladimir Radutny Architects
Mike Schwartz

Example of a minimalist single-wall brown floor and medium tone wood floor kitchen design in Chicago with flat-panel cabinets, gray cabinets, wood countertops, paneled appliances, an island and brown countertops
Example of a minimalist single-wall brown floor and medium tone wood floor kitchen design in Chicago with flat-panel cabinets, gray cabinets, wood countertops, paneled appliances, an island and brown countertops
 Lightology

Ellipse Bubble pendant features a glass shade available in Aubergine, Alabaster, Grey, Steel Blue, Gold Topaz, Clear, or Sargasso. Finish available in Polished Nickel, Dark Bronze, or Satin Nickel with Clear, Black or White cord. Includes six foot cord assembly and canopy. One 40 watt 120 volt G25 medium base globe lamp included. Also available in a 2700K dimmable 200 lumen LED option. Each piece is handmade and dimensions and color may vary slightly. Fixture is signed by designer. 9 inches wide x 7 inches high.
 AT6 Architecture + Design Build

Inspiration for a small coastal blue tile and glass tile gray floor powder room remodel in Sacramento with a one-piece toilet, blue walls, a pedestal sink and white cabinets
Find the right local pro for your project

Inspiration for a modern concrete floor eat-in kitchen remodel in New York with flat-panel cabinets, light wood cabinets, marble countertops, stainless steel appliances, two islands and a double-bowl sink


 Berghuis Construction LLC
Photos by Kaity

Inspiration for a mid-sized contemporary gender-neutral light wood floor and beige floor walk-in closet remodel in Grand Rapids with flat-panel cabinets and black cabinets
Inspiration for a mid-sized contemporary gender-neutral light wood floor and beige floor walk-in closet remodel in Grand Rapids with flat-panel cabinets and black cabinets
 Norcross and Scott

Living room - mid-sized modern formal and enclosed light wood floor and beige floor living room idea in Chicago with white walls, a ribbon fireplace and no tv


 STRUKTR Studios Photography
Photo: Marni Epstein-Mervis © 2018 Houzz

Example of an eclectic light wood floor bedroom design in Los Angeles with white walls
Example of an eclectic light wood floor bedroom design in Los Angeles with white walls
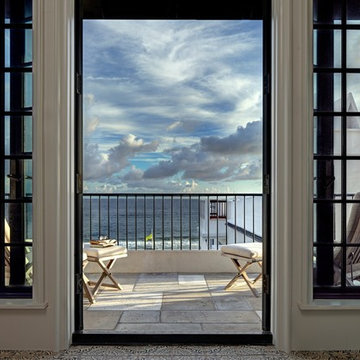
 Gemma Parker Design, LLC
Photography: Werner Straube

Example of a mid-sized minimalist freestanding desk dark wood floor and brown floor study room design in Chicago with beige walls
Example of a mid-sized minimalist freestanding desk dark wood floor and brown floor study room design in Chicago with beige walls
 Studio M Designs

Living room - small industrial open concept concrete floor living room idea in Austin with no fireplace, a wall-mounted tv and beige walls
 STUDIO FAUVE
Photography by Sean Litchfield.

Inspiration for a small scandinavian open concept light wood floor living room remodel in New York with white walls and no fireplace
Inspiration for a small scandinavian open concept light wood floor living room remodel in New York with white walls and no fireplace


 LaRue Architects

Three zinc-clad boxes adorn this Lake Austin home, while the stone and stucco provide warmth on the ground floor. An outdoor living area lakeside blends seamlessly with the landscape leading up to the water beyond; a perfect spot for entertaining.
Published:
Luxe interiors + design, Austin + Hill Country Edition, November/December 2016
Photo Credit: Dror Baldinger
 Oglesby Design

Inspiration for a mid-sized contemporary master gray tile and porcelain tile porcelain tile and beige floor bathroom remodel in Other with flat-panel cabinets, light wood cabinets, white walls, an undermount sink, onyx countertops and white countertops
 Pacific Rim Cabinets

Mid-sized trendy l-shaped dark wood floor eat-in kitchen photo in Vancouver with an undermount sink, flat-panel cabinets, white cabinets, gray backsplash, stainless steel appliances and an island

 BONBA studio
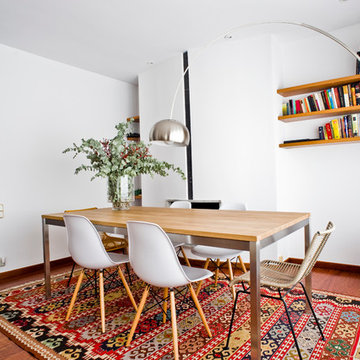
Inspiration for a mid-sized contemporary medium tone wood floor enclosed dining room remodel in Barcelona with white walls and no fireplace
 Sonya Lee Architect llc

Trendy guest dark wood floor and brown floor bedroom photo in New York with white walls and no fireplace
18