
Search results for "Minimizing" in Home Design Ideas
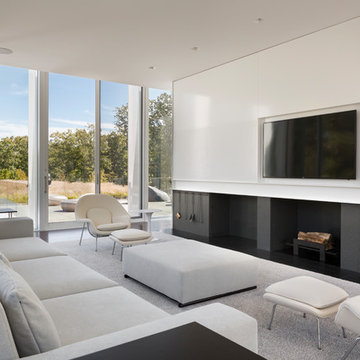
 Audrey Matlock Architect
Peter Aaron
Inspiration for a large modern living room remodel in New York with white walls and a wall-mounted tv
Inspiration for a large modern living room remodel in New York with white walls and a wall-mounted tv

 Norcross and Scott
Example of a large urban master light wood floor and beige floor bedroom design in Chicago with white walls and no fireplace

 ARCHIFORMS studio
Inspiration for a small modern medium tone wood floor bedroom remodel in Other with white walls
Find the right local pro for your project

 Eastwood Development
Eat-in kitchen - large contemporary l-shaped light wood floor eat-in kitchen idea in San Francisco with an undermount sink, flat-panel cabinets, medium tone wood cabinets, white backsplash, stainless steel appliances, an island and quartz countertops

 Elizabeth Herrmann architecture + design
Inspiration for a scandinavian l-shaped light wood floor eat-in kitchen remodel in Burlington with flat-panel cabinets, stainless steel appliances, black countertops, a single-bowl sink and black backsplash


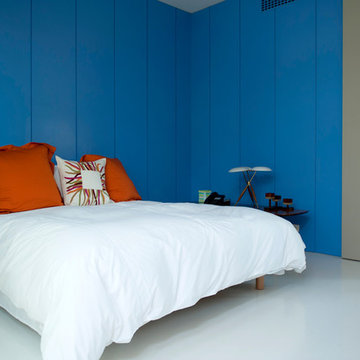


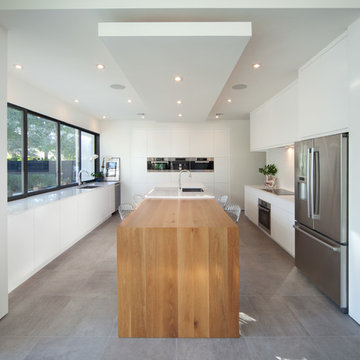
 Audrey Matlock Architect
Peter Aaron

Inspiration for a large modern gray floor kitchen/dining room combo remodel in New York with white walls
Inspiration for a large modern gray floor kitchen/dining room combo remodel in New York with white walls
 DLM Architects Limited
Peter Landers
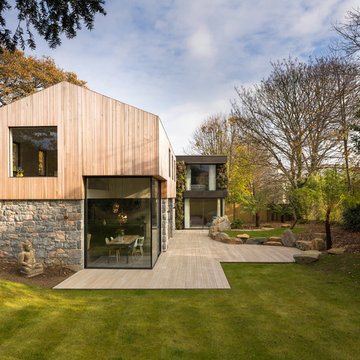
Example of a trendy two-story mixed siding exterior home design in Channel Islands
Example of a trendy two-story mixed siding exterior home design in Channel Islands
 Sanchez General Contractors Inc.

Trendy black floor powder room photo in DC Metro with black cabinets, a two-piece toilet, black walls, a vessel sink and white countertops
 KuDa Photography

Interiors by Olander-Capriotti Interior Design. Photo by KuDa Photography
Kitchen - contemporary l-shaped light wood floor kitchen idea in Portland with flat-panel cabinets, white cabinets, quartz countertops, white backsplash, an island, an undermount sink and paneled appliances
Kitchen - contemporary l-shaped light wood floor kitchen idea in Portland with flat-panel cabinets, white cabinets, quartz countertops, white backsplash, an island, an undermount sink and paneled appliances

 HOWSE

HOWSELiving room - mid-sized contemporary dark wood floor and brown floor living room idea in Little Rock with white walls
 Herron Horton Architects, Inc.

Large trendy backyard concrete paver and rectangular lap pool photo in Little Rock
 Clark Construction Inc.
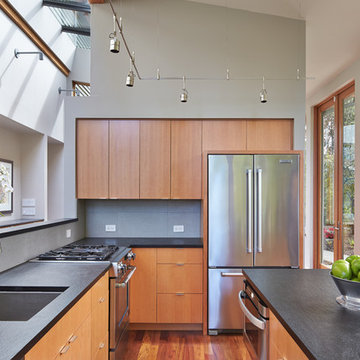
Inspiration for a contemporary l-shaped medium tone wood floor kitchen remodel in Seattle with an undermount sink, flat-panel cabinets, medium tone wood cabinets, gray backsplash, stainless steel appliances and an island
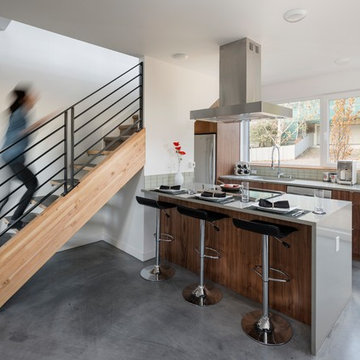
 b9 architects
View Haus 5 is an innovative approach to infill development on a narrow site. All homes were designed to Passivhaus standards and one of them has been certified. In response to the site's topography the townhouses are terraced in a single structure. A common walkway connects the site from 25th Avenue E to the alley widening at the center of the site to form a common courtyard. The courtyard is terraced to separate home entries in section from the surface of the courtyard. Decks created to be similar to front porches border the courtyard along with thoughtful landscaping.
The massing is modulated to create a structure that is well-scaled to its surroundings. Parking is minimized on the site through its location at the rear alley and setting it below the structure. To minimize impact on adjacent sites, a single enclosed stair penthouse is located at the center of the site, integrated with the design's approach to interlocking masses of varying materials. The exterior materials includes reclaimed brick and wood, ebonized wood and painted cement board panels.

 The Art of Building

Kitchen/dining room combo - mid-sized modern light wood floor and beige floor kitchen/dining room combo idea in New York with gray walls and no fireplace

 D'apostrophe Design, Inc.

Staircase - contemporary u-shaped open and cable railing staircase idea in New York
24