
Search results for "Minimizing" in Home Design Ideas
 User
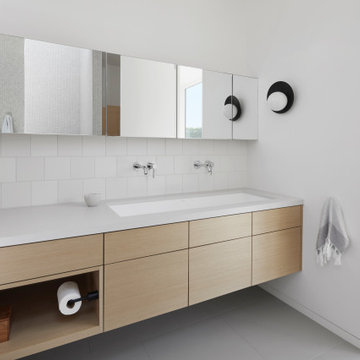
UserMinimalist gray floor bathroom photo in San Francisco with flat-panel cabinets, light wood cabinets, white walls, an undermount sink and white countertops
 AEWILL CONSTRUCTION INC.

Trendy light wood floor and beige floor dining room photo in Vancouver with white walls
 Vita Design Group

Example of a mid-sized trendy galley light wood floor and brown floor open concept kitchen design in New York with flat-panel cabinets, white cabinets, window backsplash, an island, gray countertops and quartz countertops
Find the right local pro for your project
 STRUKTR Studios Photography
Photo: Marni Epstein-Mervis © 2018 Houzz

Eclectic light wood floor kitchen photo in Los Angeles with a farmhouse sink, shaker cabinets, white backsplash, subway tile backsplash and black countertops
Eclectic light wood floor kitchen photo in Los Angeles with a farmhouse sink, shaker cabinets, white backsplash, subway tile backsplash and black countertops

 Studio M Designs
Example of a small urban concrete floor bedroom design in Austin with beige walls and no fireplace

 Joeb Moore & Partners
© Jeff Goldberg/Esto
Kitchen - contemporary concrete floor kitchen idea in New York with a single-bowl sink, flat-panel cabinets, concrete countertops, white backsplash, glass sheet backsplash and an island
Kitchen - contemporary concrete floor kitchen idea in New York with a single-bowl sink, flat-panel cabinets, concrete countertops, white backsplash, glass sheet backsplash and an island

 Able And Baker
Example of a mid-sized 1950s galley black floor and slate floor open concept kitchen design in Los Angeles with an undermount sink, flat-panel cabinets, multicolored backsplash, stainless steel appliances, a peninsula, white countertops, medium tone wood cabinets, mosaic tile backsplash and quartz countertops



 WAMO Studio Architects
Amadeus Leitner
Example of a large trendy formal and open concept concrete floor and brown floor living room design in Albuquerque with beige walls, no fireplace and no tv
Example of a large trendy formal and open concept concrete floor and brown floor living room design in Albuquerque with beige walls, no fireplace and no tv

 Earth Stone, Inc
Inspiration for a large contemporary u-shaped concrete floor and gray floor kitchen remodel in Los Angeles with an undermount sink, flat-panel cabinets, medium tone wood cabinets, black backsplash, stainless steel appliances, two islands, wood countertops and black countertops

 Anita Clark
Inspiration for a small contemporary dark wood floor and brown floor kitchen remodel in Boston with flat-panel cabinets, light wood cabinets, marble countertops, white backsplash, glass tile backsplash, stainless steel appliances, a peninsula, an undermount sink and multicolored countertops

 Le Klein
Photo: Le Michelle Nguyen © 2014 Houzz
Example of a minimalist built-in desk light wood floor home office design in Montreal with white walls
Example of a minimalist built-in desk light wood floor home office design in Montreal with white walls

 LaCantina Doors
Build LLC
Inspiration for a large modern formal and open concept medium tone wood floor and brown floor living room remodel in San Diego with beige walls, a ribbon fireplace, a metal fireplace and a wall-mounted tv
Inspiration for a large modern formal and open concept medium tone wood floor and brown floor living room remodel in San Diego with beige walls, a ribbon fireplace, a metal fireplace and a wall-mounted tv

 McCutcheon Construction Inc.
The floor plan of the upstairs was modified to create a spacious master bedroom in the rear to take advantage of the beautiful view. Alexander Jermyn Architecture, Robert Vente Photography.


 LTW Design
Minimalist open concept and formal medium tone wood floor living room photo in New York with white walls, a standard fireplace and a brick fireplace
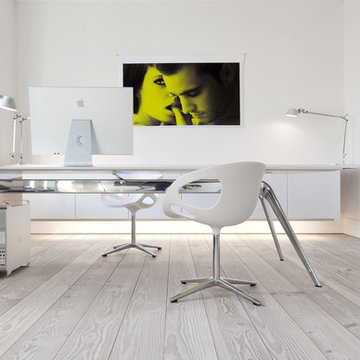
 Floorcoverings of Marin County, Inc.
Home office - scandinavian freestanding desk light wood floor home office idea in San Francisco with white walls

 Ariel Camilo Architectural Photography
Large trendy l-shaped porcelain tile and white floor kitchen photo in New York with marble countertops, gray backsplash, stone slab backsplash, an island, an undermount sink, flat-panel cabinets, gray cabinets and stainless steel appliances
 Skyline Development & Construction
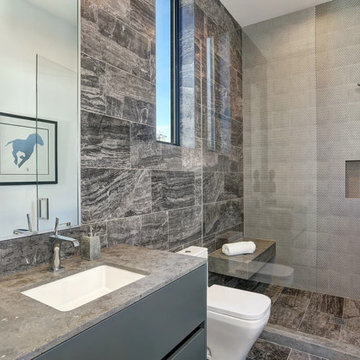
Trendy 3/4 gray tile gray floor corner shower photo in Los Angeles with flat-panel cabinets, gray cabinets, gray walls, an undermount sink, a hinged shower door and gray countertops
 LD&A

LD&AOpen concept kitchen - mid-sized modern l-shaped light wood floor and brown floor open concept kitchen idea in Calgary with an undermount sink, shaker cabinets, black cabinets, quartz countertops, white backsplash, porcelain backsplash, stainless steel appliances, an island and white countertops

Inspiration for a contemporary eat-in kitchen remodel in Minneapolis with an undermount sink, flat-panel cabinets, white cabinets, white backsplash, paneled appliances and two islands
 Audrey Matlock Architect
Peter Aaron
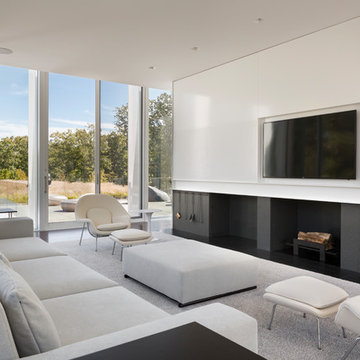
Inspiration for a large modern living room remodel in New York with white walls and a wall-mounted tv
Inspiration for a large modern living room remodel in New York with white walls and a wall-mounted tv
23