
Search results for "Minimizing" in Home Design Ideas
 Adapt Interior Design
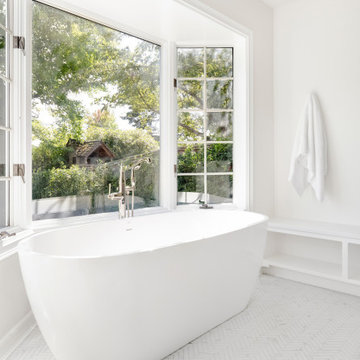
Large master bath remodel with white cabinets, herringbone mosaic tile floor, freestanding tub and large walk in shower.
Countertop: Pental Quartz "Misterio"
Shower wall: Bedrosians Troy in silver
Floor: Tierra Sol Artbell Calacatta herringbone
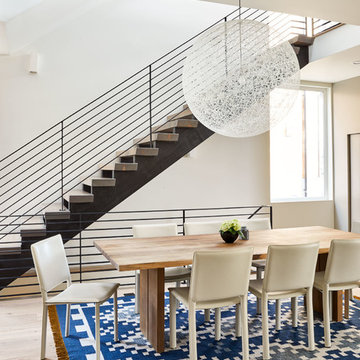
Kitchen/dining room combo - large contemporary light wood floor and beige floor kitchen/dining room combo idea in Seattle with white walls and no fireplace
 P&H Interiors

Inspiration for a contemporary white floor dining room remodel in Miami with beige walls
Find the right local pro for your project
 Bart Reines Construction
Bart Reines Construction
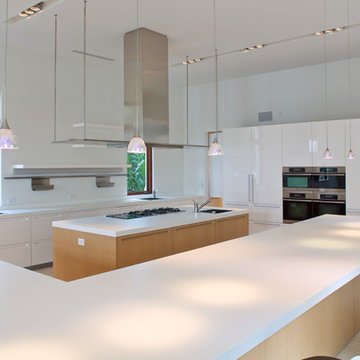
Trendy kitchen photo in Miami with flat-panel cabinets and white cabinets
Trendy kitchen photo in Miami with flat-panel cabinets and white cabinets

 Peter B. Rice & Co
A small entry with a large granite step greets visitors to this cozy home. A combination of vertical and horizontal siding painted contrasting colors create a welcoming invitation to guests.
Photography by Megan Burns
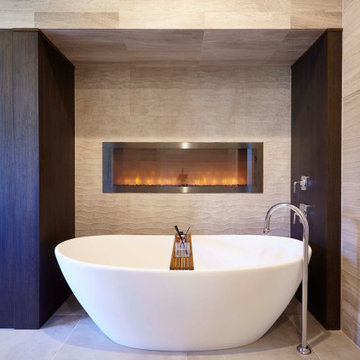
 Merrick Construction, Inc.
Custom modern stucco home in Rumson NJ.
Inspiration for a mid-sized contemporary master beige tile, brown tile and porcelain tile porcelain tile and beige floor freestanding bathtub remodel in New York
Inspiration for a mid-sized contemporary master beige tile, brown tile and porcelain tile porcelain tile and beige floor freestanding bathtub remodel in New York
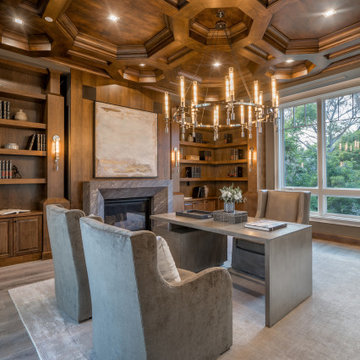
Example of a transitional freestanding desk medium tone wood floor and gray floor home office design in Los Angeles with brown walls



 Norcross and Scott
Inspiration for a mid-sized contemporary light wood floor and beige floor enclosed dining room remodel in Chicago with white walls and no fireplace
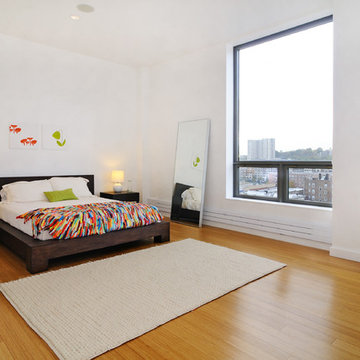
 Hudson Place Realty
Property marketed by Hudson Place Realty - Urban chic meets progressive bldg. design in this award winning GOLD LEED certified building. Penthouse features a one of a kind 1300 sq. ft. ipe’ wood wrap around deck w/6 person hot tub that offers a fabulous view of the Empire State Building, 23’ ceilings, gas fireplace, a sleek Italian Valcucine kitchen, 6 burner Wolf range vented to the outside, Viking wine cooler, filtered fresh air & central air conditioning, a planted green roof for residences with dazzling NYC & Hudson River views, bike & private storage.
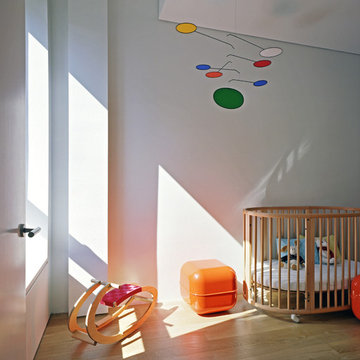
 ZERAFA STUDIO LLC
Bjorg Magnea
Nursery - modern gender-neutral light wood floor nursery idea in New York with gray walls
Nursery - modern gender-neutral light wood floor nursery idea in New York with gray walls
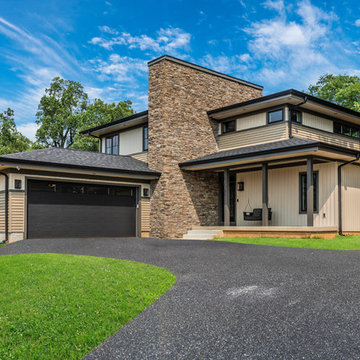
 Lehman Associates, P.C.
Picture Perfect, LLC
Example of a mid-sized trendy beige two-story vinyl house exterior design in Baltimore with a hip roof and a shingle roof
Example of a mid-sized trendy beige two-story vinyl house exterior design in Baltimore with a hip roof and a shingle roof
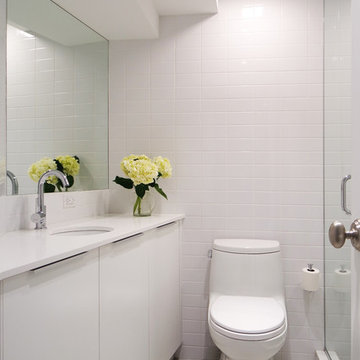
 MDA designgroup
Inspiration for a contemporary white tile alcove shower remodel in New York with flat-panel cabinets, white cabinets, a one-piece toilet and an undermount sink
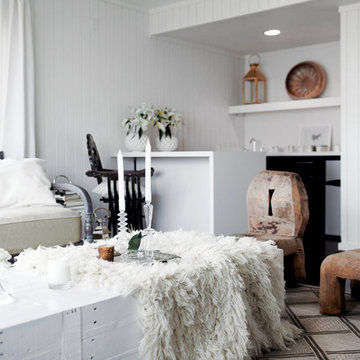
 LUKAS MACHNIK INTERIOR DESIGN
NBCUniversal, Inc + Lukas Machnik Design
Inspiration for a coastal home design remodel in Los Angeles
Inspiration for a coastal home design remodel in Los Angeles


 Engineering
Trendy light wood floor and beige floor kitchen photo in San Francisco with an undermount sink, flat-panel cabinets, white cabinets, white backsplash, glass sheet backsplash, stainless steel appliances and an island
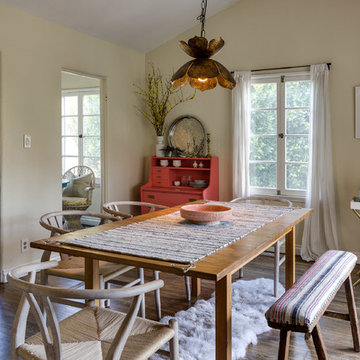
 Design by Henderson
Jun Tang Photography
Example of a mid-sized trendy brown floor and medium tone wood floor enclosed dining room design in Los Angeles with beige walls and no fireplace
Example of a mid-sized trendy brown floor and medium tone wood floor enclosed dining room design in Los Angeles with beige walls and no fireplace

 KEVV DESIGN
Inspiration for a mid-sized contemporary ceramic tile dining room remodel in Hong Kong with white walls
 Jane Kim Architect
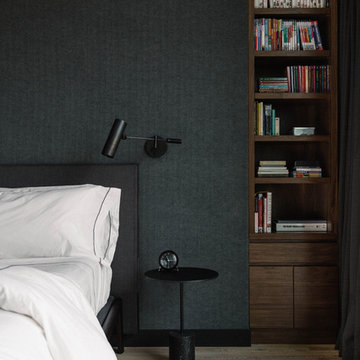
The master bedroom with a skyline view of Manhattan. Felt wallpaper creates a cozy space for resting. Photo by Nick Glimenakis.
Large trendy master light wood floor and beige floor bedroom photo in New York with gray walls
Large trendy master light wood floor and beige floor bedroom photo in New York with gray walls

 J.THOM Residential Design & Cabinetry
Clients wanted to keep a powder room on the first floor and desired to relocate it away from kitchen and update the look. We needed to minimize the powder room footprint and tuck it into a service area instead of an open public area.
We minimize the footprint and tucked the PR across from the basement stair which created a small ancillary room and buffer between the adjacent rooms. We used a small wall hung basin to make the small room feel larger by exposing more of the floor footprint. Wainscot paneling was installed to create balance, scale and contrasting finishes.
The new powder room exudes simple elegance from the polished nickel hardware, rich contrast and delicate accent lighting. The space is comfortable in scale and leaves you with a sense of eloquence.
Jonathan Kolbe, Photographer
 Paola One Design - P.O.D.
Tod Connell
todconnellphotography.com
cell 703.472.9472

Kitchen/dining room combo - mid-sized contemporary medium tone wood floor and beige floor kitchen/dining room combo idea in DC Metro with white walls, a standard fireplace and a brick fireplace
Kitchen/dining room combo - mid-sized contemporary medium tone wood floor and beige floor kitchen/dining room combo idea in DC Metro with white walls, a standard fireplace and a brick fireplace
28