
Search results for "Minimizing" in Home Design Ideas
 Twist Tours Real Estate and Portfolio Marketing
Allison Cartwright

Living room - transitional formal and enclosed dark wood floor and brown floor living room idea in Austin with white walls
Living room - transitional formal and enclosed dark wood floor and brown floor living room idea in Austin with white walls
 Marrimor
Janis Nicolay

Example of a danish enclosed concrete floor and gray floor living room design in Vancouver with white walls, a standard fireplace, a plaster fireplace and a wall-mounted tv
Example of a danish enclosed concrete floor and gray floor living room design in Vancouver with white walls, a standard fireplace, a plaster fireplace and a wall-mounted tv
 Northwest Heritage Renovations
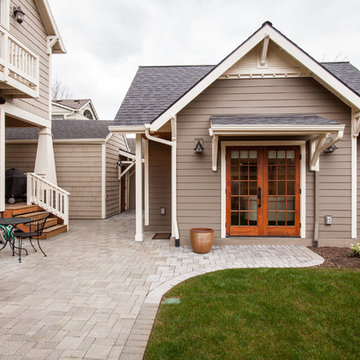
This picture gives you an idea how the garage, main house, and ADU are arranged on the property. Our goal was to minimize the impact to the backyard, maximize privacy of each living space from one another, maximize light for each building, etc. One way in which we were able to accomplish that was building the ADU slab on grade to keep it as low to the ground as possible and minimize it's solar footprint on the property. Cutting up the roof not only made it more interesting from the house above but also helped with solar footprint. The garage was reduced in length by about 8' to accommodate the ADU. A separate laundry is located just inside the back man-door to the garage for the ADU and for easy washing of outdoor gear.
Anna Campbell Photography
Find the right local pro for your project
 Root Architecture and Development, LLC

This white, gray and natural wood kitchen in Denver features wood cabinets, quartz countertops, stainless steel appliances and island seating.
Trendy concrete floor and brown floor open concept kitchen photo in Denver with an undermount sink, flat-panel cabinets, white cabinets, gray backsplash, stainless steel appliances and an island
Trendy concrete floor and brown floor open concept kitchen photo in Denver with an undermount sink, flat-panel cabinets, white cabinets, gray backsplash, stainless steel appliances and an island

 Safari Landscaping
Design ideas for a small transitional full sun front yard mulch landscaping in Boston for spring.
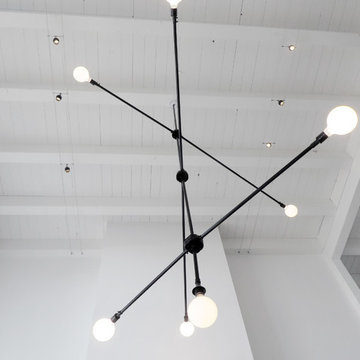
 LUKAS MACHNIK INTERIOR DESIGN
NBCUniversal, Inc + Lukas Machnik Design
Home design - coastal home design idea in Los Angeles
Home design - coastal home design idea in Los Angeles
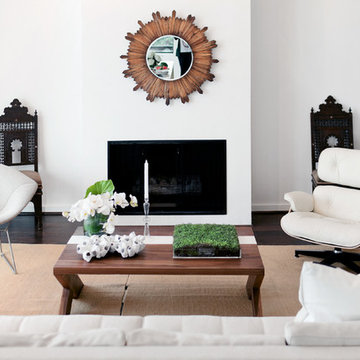 LUKAS MACHNIK INTERIOR DESIGN
NBCUniversal, Inc + Lukas Machnik Design
Inspiration for a coastal living room remodel in Los Angeles
Inspiration for a coastal living room remodel in Los Angeles



 AT6 Architecture + Design Build
Inspiration for a mid-sized contemporary open concept light wood floor and beige floor living room remodel in San Francisco with white walls, no fireplace and no tv
 CB Architecture + Design

Inspiration for a transitional light wood floor and beige floor enclosed dining room remodel in San Francisco with gray walls
 Bevan + Associates

Mid-sized arts and crafts light wood floor and beige floor enclosed dining room photo in San Francisco with red walls and no fireplace
 Kyle Born Photography
©2014 Kyle Born
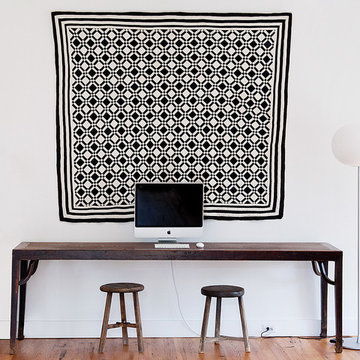
Home office - scandinavian freestanding desk home office idea in Philadelphia with white walls
Home office - scandinavian freestanding desk home office idea in Philadelphia with white walls
 Wesley Stout Associates
Landscape & Pool Details
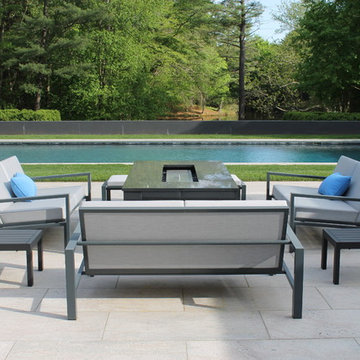
Patio - contemporary concrete patio idea in New York with a fire pit
Patio - contemporary concrete patio idea in New York with a fire pit

 Johnston Architects
Inspiration for a mid-sized contemporary guest gray floor and concrete floor bedroom remodel in Seattle with beige walls and no fireplace


 Shelter Solutions LLC - ADU Specialist
Eclectic guest light wood floor and beige floor bedroom photo in Portland with beige walls
 David M. Kim, Realtor @ Village Properties
Michael Patrick Porter, AIA

Example of a trendy l-shaped kitchen design in Santa Barbara with a double-bowl sink, glass-front cabinets, medium tone wood cabinets, metallic backsplash and metal backsplash
Example of a trendy l-shaped kitchen design in Santa Barbara with a double-bowl sink, glass-front cabinets, medium tone wood cabinets, metallic backsplash and metal backsplash
 Italkraft

Kitchen - contemporary dark wood floor and brown floor kitchen idea in Miami with a single-bowl sink, flat-panel cabinets, white cabinets, brown backsplash, wood backsplash, stainless steel appliances and an island
 trentbellphotography
Trent Bell Photography: www.trentbell.com
Architect: Theodore + Theodore Architects
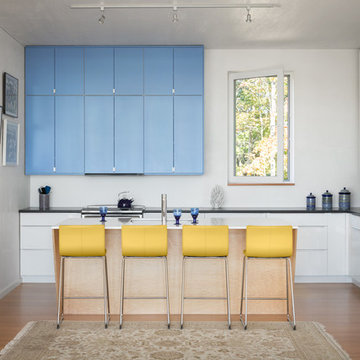
Kitchen - contemporary l-shaped medium tone wood floor and orange floor kitchen idea in Portland Maine with an island, an undermount sink, flat-panel cabinets and white appliances
Kitchen - contemporary l-shaped medium tone wood floor and orange floor kitchen idea in Portland Maine with an island, an undermount sink, flat-panel cabinets and white appliances

 J K Construction
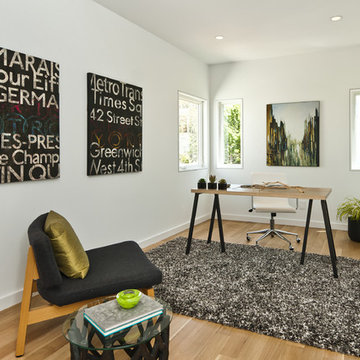
Home office - mid-sized contemporary freestanding desk medium tone wood floor home office idea in San Francisco with white walls
 Adrienne DeRosa
Photo: Adrienne DeRosa © 2015 Houzz
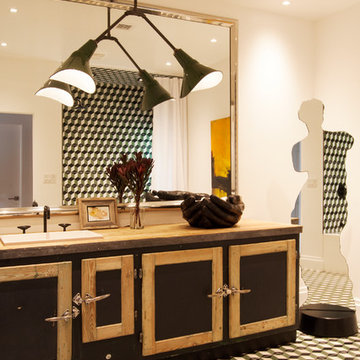
Weiss and Carpenter chose to outfit the guest bath in a way that perfectly exemplifies their design philosophy of old-meets-new. Fashioned from an antique butchers freezer, the vanity maintains all of its original features, including the wooden top and worn paint. "Keeping elements from the past not only interests us aesthetically," explains Will, "it also works with our strong held dedication to environmentally sensitive construction. Our view is that by repurposing antiques and found objects, we can lessen our carbon footprint and minimize our individual effect on the environ-
ment."
Following the industrial vibe of the vanity, an antique French pendant hangs above. Finished in dark green enamel, it is a subtle statement piece in the room. The overall arrangement of the space comes together with encaustic mission tile. Graphic and lively, the cement tiles grace the room with a sophisticated sense of humor.
Tile: Harlequin, Original Mission Tile; Taps: Brooklyn 31, Watermark Designs
30