
Search results for "Minimizing" in Home Design Ideas

 Henck Design LLC
The two-story living room features a black marble fireplace, custom built-ins, backed with warm textured wallpaper, double-height draperies, and custom upholstery. The gold and alabaster lighting acts as jewelry for this dramatic contrasting neutral palette.
 CAROLE PETEL DESIGN

Inspiration for a transitional gray tile and marble tile powder room remodel in Montreal with a wall-mount toilet, gray walls and a vessel sink

 Old Country Ceramic Tile
Fiandre Maximum Marmi - A new and exciting porcelain technology. Exceptional sizes, minimal thickness 1/4" thick. Can be used for tub / shower, walls , floors, countertops . Minimal grout lines, easy to clean, requires no special care or maintenance unlike marble slabs. Exceptional pricing compared to marble . Available in honed and polished finishes. Can be installed over most existing ceramic tile finishes which eliminates messy tear outs.
Find the right local pro for your project
 Sarah Barnard Design LLC
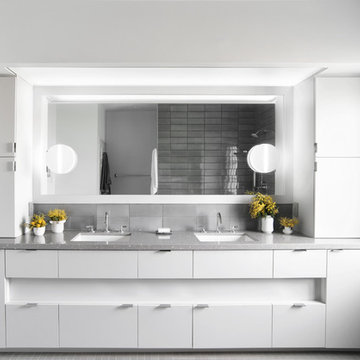
Sarah designed the space to feel light and boundless by selecting custom cabinetry, also adding storage and architectural interest to this modern master bathroom. Plumbing fixtures by California Faucets were chosen for their simple beauty, while the counter top slabs contain small pieces of natural shell, echoing the nearby ocean. Sarah finds that an element of nature adds a touch of calmness. Above the counter, diffuse split disc wall sconces were chosen to add soft light to the space.
Photo credit: Steven Dewall

 COOPER Design Build
This vibrant, Craftsman-style kitchen features an island with a built-in microwave, Quartz countertops, and a custom subway tile backsplash.
Inspiration for a large craftsman light wood floor enclosed kitchen remodel in Portland with a farmhouse sink, shaker cabinets, yellow cabinets, quartz countertops, subway tile backsplash, stainless steel appliances, an island, gray countertops and white backsplash
Inspiration for a large craftsman light wood floor enclosed kitchen remodel in Portland with a farmhouse sink, shaker cabinets, yellow cabinets, quartz countertops, subway tile backsplash, stainless steel appliances, an island, gray countertops and white backsplash
 Cambria

Transitional u-shaped kitchen photo in Toronto with an undermount sink, shaker cabinets, white cabinets, multicolored backsplash, stainless steel appliances and an island
 Regency Construction Management
Tom Arben

Trendy master corner shower photo in Toronto with flat-panel cabinets, light wood cabinets, an undermount tub and an undermount sink
Trendy master corner shower photo in Toronto with flat-panel cabinets, light wood cabinets, an undermount tub and an undermount sink



 Décor Aid
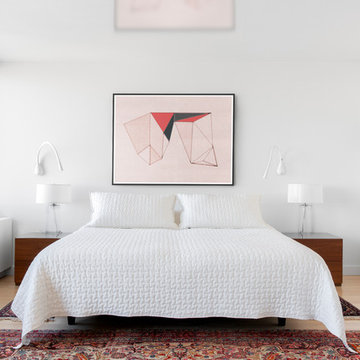
Example of a mid-sized trendy master light wood floor and beige floor bedroom design in New York with white walls and no fireplace
 Steve Gates Architect + E-Terra Construction
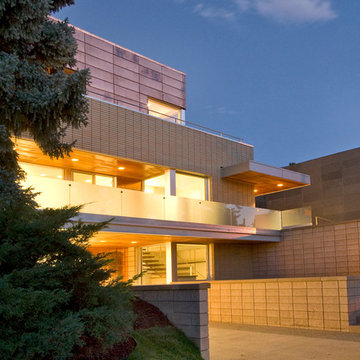
Inspiration for a contemporary mixed siding exterior home remodel in Denver
 Webber + Studio, Architects
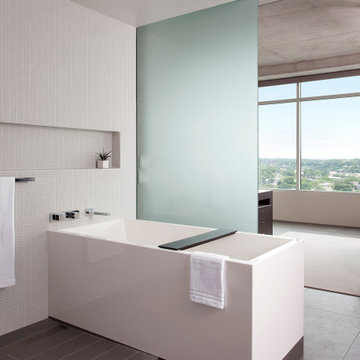
Example of a trendy white tile and mosaic tile gray floor freestanding bathtub design in Austin

 Dig Your Garden Landscape Design
Lagoon-side property in the Bel Marin Keys, Novato, CA. Entertaining and enjoying the views were a primary design goal for this project along with replacing the lawn with CA native and low water plants and a total renovation. The project includes a large camaru deck with built-in seating. The concrete steps and pavers lead down to the water's edge. I included a sunken patio on one side and a beautiful Buddha statue on the other, surrounded by succulents and other low-water, contemporary plantings. I also used Dymondia ground cover to create a natural pathways within the garden.
Photo: © Eileen Kelly, Dig Your Garden Landscape Design. Design Eileen Kelly

 J.THOM Residential Design & Cabinetry
Clients wanted to keep a powder room on the first floor and desired to relocate it away from kitchen and update the look. We needed to minimize the powder room footprint and tuck it into a service area instead of an open public area.
We minimize the footprint and tucked the PR across from the basement stair which created a small ancillary room and buffer between the adjacent rooms. We used a small wall hung basin to make the small room feel larger by exposing more of the floor footprint. Wainscot paneling was installed to create balance, scale and contrasting finishes.
The new powder room exudes simple elegance from the polished nickel hardware, rich contrast and delicate accent lighting. The space is comfortable in scale and leaves you with a sense of eloquence.
Jonathan Kolbe, Photographer

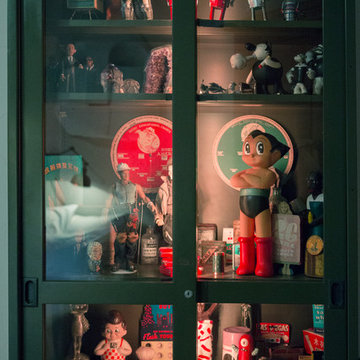
 Margot Hartford Photography
Photo: Margot Hartford © 2017 Houzz
Bedroom - eclectic bedroom idea in New York
Bedroom - eclectic bedroom idea in New York


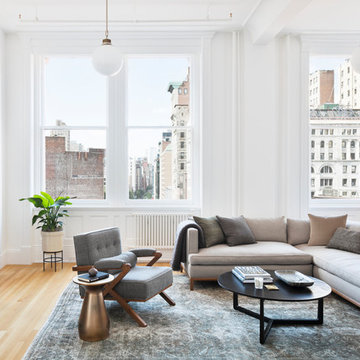
 Michelle Dokey Interiors
Inspiration for a transitional formal and open concept light wood floor and beige floor living room remodel in New York with white walls and a wall-mounted tv

 Norcross and Scott
Mid-sized urban l-shaped gray floor and concrete floor open concept kitchen photo in Chicago with flat-panel cabinets, light wood cabinets, green backsplash, stainless steel appliances, a peninsula, gray countertops and solid surface countertops

 Christie Hausmann Design
Example of a small transitional kids' blue tile and ceramic tile bathroom design in San Francisco with a wall-mount sink, open cabinets, white cabinets, a one-piece toilet and gray walls


33