
Search results for "Minimizing" in Home Design Ideas
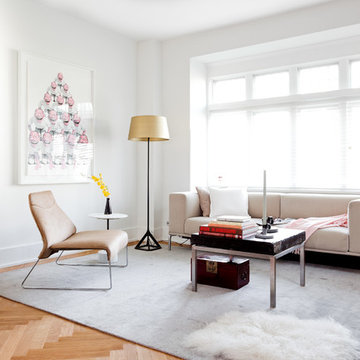
 Falken Reynolds Interiors
Janis Nicolay
Inspiration for a mid-sized transitional open concept and formal light wood floor living room remodel in Vancouver with white walls, a corner fireplace, a plaster fireplace and no tv
Inspiration for a mid-sized transitional open concept and formal light wood floor living room remodel in Vancouver with white walls, a corner fireplace, a plaster fireplace and no tv
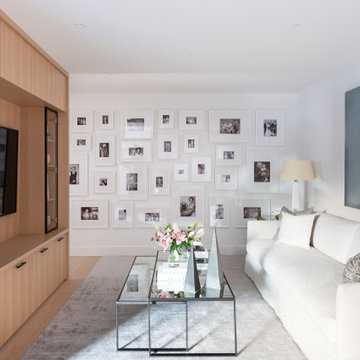
Inspiration for a contemporary medium tone wood floor and brown floor family room remodel in Vancouver with white walls and a media wall
 User
UserDexter Quinto, Sheldon Bell

Inspiration for a modern l-shaped dark wood floor and brown floor kitchen remodel in Toronto with an undermount sink, flat-panel cabinets, white cabinets, white backsplash, subway tile backsplash and stainless steel appliances
Inspiration for a modern l-shaped dark wood floor and brown floor kitchen remodel in Toronto with an undermount sink, flat-panel cabinets, white cabinets, white backsplash, subway tile backsplash and stainless steel appliances
Find the right local pro for your project


Mid-sized minimalist galley porcelain tile and gray floor open concept kitchen photo in Boston with an undermount sink, flat-panel cabinets, beige cabinets, black backsplash, paneled appliances, an island and black countertops
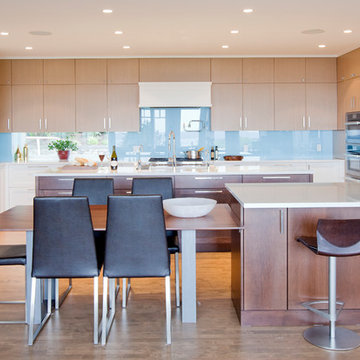
 Devise Design
Large trendy u-shaped medium tone wood floor and brown floor eat-in kitchen photo in Vancouver with an undermount sink, recessed-panel cabinets, white cabinets, quartz countertops, blue backsplash, glass sheet backsplash, stainless steel appliances and two islands
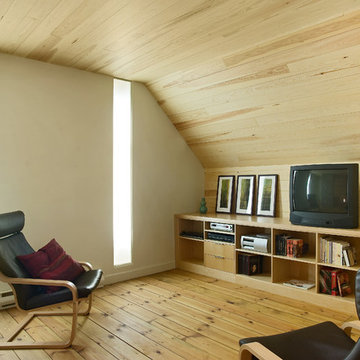 Anik Péloquin architecte
Daniel Kudish
Inspiration for a scandinavian formal light wood floor living room remodel in Montreal with beige walls and a tv stand
Inspiration for a scandinavian formal light wood floor living room remodel in Montreal with beige walls and a tv stand


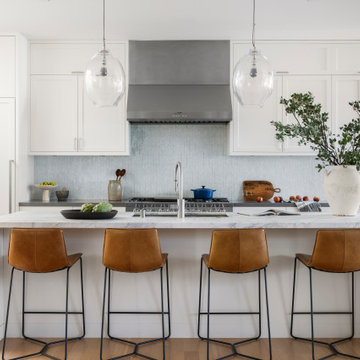

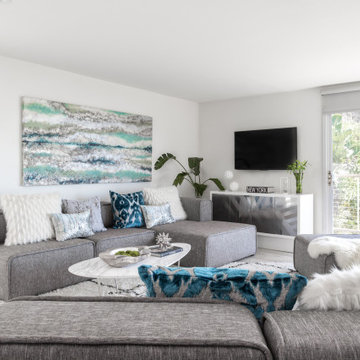
 Natalie Victoria Interior Design
Mid-sized trendy open concept living room photo in Los Angeles with white walls

 Omar Gandhi Architect Inc.
Ema Peter Photography
Example of a minimalist light wood floor and beige floor open concept kitchen design in Other with flat-panel cabinets, white cabinets, white backsplash, stainless steel appliances, an island and gray countertops
Example of a minimalist light wood floor and beige floor open concept kitchen design in Other with flat-panel cabinets, white cabinets, white backsplash, stainless steel appliances, an island and gray countertops
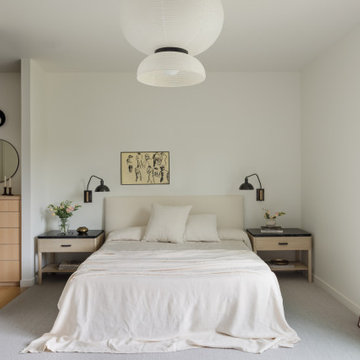
 Guggenheim Architecture + Design Studio
Bedroom - scandinavian carpeted and gray floor bedroom idea in Portland with white walls
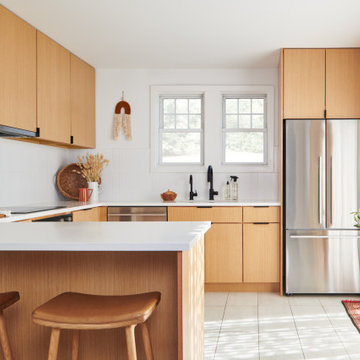

 Greg Hasler

Inspiration for a mid-sized contemporary concrete floor and gray floor kitchen/dining room combo remodel in Vancouver with white walls and no fireplace

 Brixton Developers & Co.
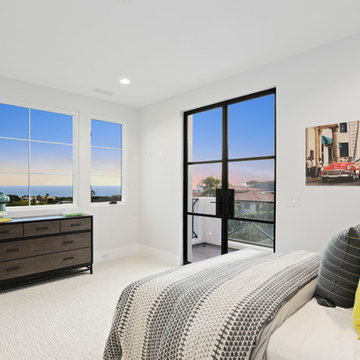
Beach style master carpeted and beige floor bedroom photo in Los Angeles with gray walls
 Averra Developments Inc.

Inspiration for a transitional 3/4 white tile black floor alcove shower remodel in Vancouver with flat-panel cabinets, light wood cabinets, a two-piece toilet, white walls, a drop-in sink, a hinged shower door, white countertops and quartz countertops

Mid-sized minimalist master porcelain tile and gray floor bedroom photo in Boston with beige walls and no fireplace
 Averra Developments Inc.
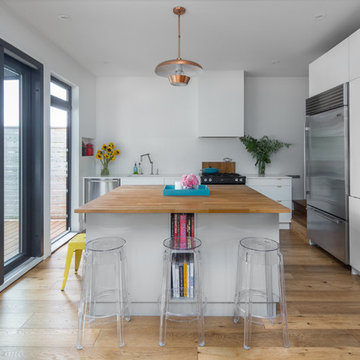
Small trendy l-shaped light wood floor and beige floor kitchen photo in Vancouver with an integrated sink, flat-panel cabinets, white cabinets, wood countertops, stainless steel appliances, an island and brown countertops
 Devise Design
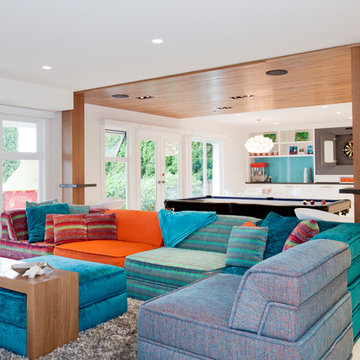
Family room - large contemporary open concept light wood floor and beige floor family room idea in Vancouver with white walls and a media wall
 Averra Developments Inc.

Example of a mid-sized trendy concrete floor and gray floor great room design in Vancouver with white walls and no fireplace
75