
Search results for "Minimizing" in Home Design Ideas
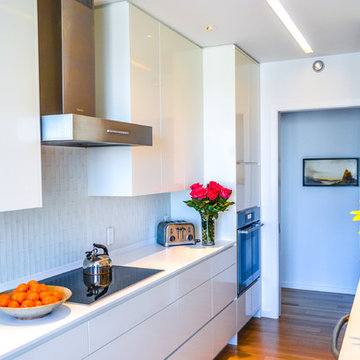
Enclosed kitchen - small modern galley light wood floor enclosed kitchen idea in Atlanta with an undermount sink, flat-panel cabinets, white cabinets, solid surface countertops, white backsplash, glass tile backsplash, stainless steel appliances and no island
 Arazi Levine Design
Joyelle West
Inspiration for a mid-sized contemporary 3/4 gray tile, white tile and marble tile white floor bathroom remodel in Boston with flat-panel cabinets, black cabinets, a one-piece toilet, white walls, an undermount sink, marble countertops and gray countertops
Inspiration for a mid-sized contemporary 3/4 gray tile, white tile and marble tile white floor bathroom remodel in Boston with flat-panel cabinets, black cabinets, a one-piece toilet, white walls, an undermount sink, marble countertops and gray countertops
 LaRue Architects
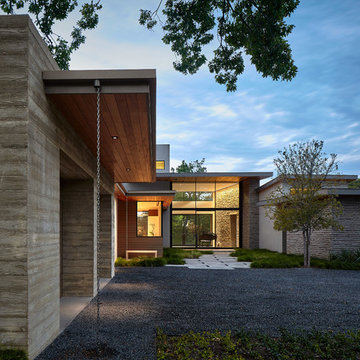
This trapezoidal shaped lot in Dallas sits on an assuming piece of land that terminates into a heavenly pond. This contemporary home has a warm mid-century modern charm. Complete with an open floor plan for entertaining, the homeowners also enjoy a lap pool, a spa retreat, and a detached gameroom with a green roof.
Published:
S Style Magazine, Fall 2015 - http://sstylemagazine.com/design/this-texas-home-is-a-metropolitan-oasis-10305863
Modern Luxury Interiors Texas, April 2015 (Cover)
Photo Credit: Dror Baldinger
Find the right local pro for your project

Small trendy master beige tile and porcelain tile porcelain tile and brown floor bathroom photo in Los Angeles with flat-panel cabinets, white cabinets, an undermount tub, a one-piece toilet, white walls, an undermount sink and marble countertops
 Shade House Development

Inspiration for a mid-sized modern master concrete floor walk-in shower remodel in Houston with flat-panel cabinets, white cabinets, white walls, an undermount sink and solid surface countertops
 Lauren Shadid Architecture + Interiors

New wall configuration incorporates shelving, technology for A/V and TV and double-sided fireplace. New floor and wall finishes throughout along with lighting update the previously dated look.
photo by Chuck Espinoza
 Wyckoff Heating Cooling

Example of a large trendy open concept medium tone wood floor and brown floor living room design in Other with a music area, beige walls, a standard fireplace, a metal fireplace and no tv


 Beronio Lumber

Mid-sized mountain style enclosed laminate floor living room photo in San Francisco with white walls, no fireplace and no tv



 Charles Vincent George Architects, Inc.
Burr Ridge, IL Home by Charles Vincent George Architects. Photography by Tony Soluri. Two-story white painted brick, home. Has multiple gables, dormers, arched doorway with a curved gate leading to a charming dutch door. This elegant home exudes old-world charm, creating a comfortable and inviting retreat in the western suburbs of Chicago.
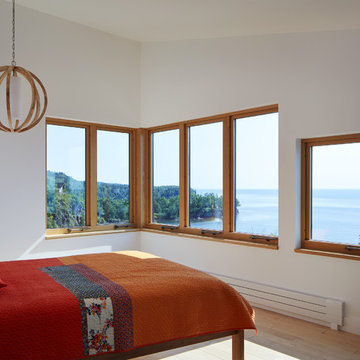
 SALA Architects
Designed by Dale Mulfinger, Jody McGuire
This new lake home takes advantage of the stunning landscape of Lake Superior. The compact floor plans minimize the site impact. The expressive building form blends the structure into the language of the cliff. The home provides a serene perch to view not only the big lake, but also to look back into the North Shore. With triple pane windows and careful details, this house surpasses the airtightness criteria set by the international Passive House Association, to keep life cozy on the North Shore all year round.
Construction by Dale Torgersen
Photography by Corey Gaffer

 Savvy Interiors
Mid-sized minimalist master blue tile, white tile and cement tile gray floor bathroom photo in San Diego with flat-panel cabinets, medium tone wood cabinets, white walls and an undermount sink
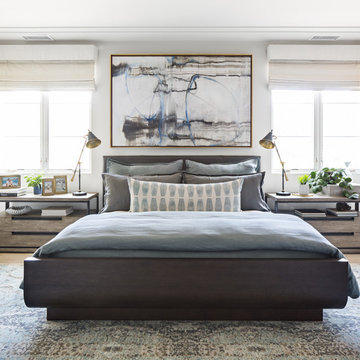
 Morrison Interiors

Surrounded by canyon views and nestled in the heart of Orange County, this 9,000 square foot home encompasses all that is “chic”. Clean lines, interesting textures, pops of color, and an emphasis on art were all key in achieving this contemporary but comfortable sophistication.
Photography by Chad Mellon

 Mohment
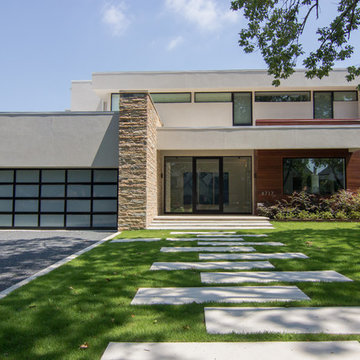
VIew of front elevation
Example of a mid-sized 1950s white two-story stucco exterior home design in Dallas
Example of a mid-sized 1950s white two-story stucco exterior home design in Dallas

 Synergy Construction & Management LLC

Large minimalist master concrete floor and gray floor bathroom photo in Miami with white walls, an integrated sink, solid surface countertops, a hinged shower door and white countertops
 Carpet Hut by McDrake

Luxury Vinyl Plank Flooring - MultiCore in color Appalachian Style Number MC-348
Living room - mid-sized traditional formal and enclosed vinyl floor living room idea in San Diego with gray walls, no fireplace and no tv
Living room - mid-sized traditional formal and enclosed vinyl floor living room idea in San Diego with gray walls, no fireplace and no tv
 BRIBURN – Architecture for Life
Irvin Serrano

Large trendy brown one-story wood house exterior photo in Portland Maine with a shed roof
Large trendy brown one-story wood house exterior photo in Portland Maine with a shed roof
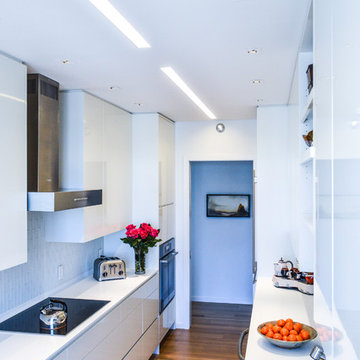
Small minimalist galley light wood floor enclosed kitchen photo in Other with an undermount sink, flat-panel cabinets, white cabinets, solid surface countertops, white backsplash, glass tile backsplash, stainless steel appliances and no island
 accents + interiors

Doing laundry is less of a chore when you have a beautiful, dedicated space to do it in. This laundry room situated right off the mud room with easy access from the master suite. High ceilings and light finishes keep it bright and fresh. Shaker-style cabinets provide plenty of storage and the maple counter makes for the perfect folding station.
Photo: Kerry Bern www.prepiowa.com
82