
Search results for "Minimizing" in Home Design Ideas

 Intex Design and Construction
Example of a small minimalist backyard concrete paver and rectangular lap pool design in Los Angeles

 Alexandra Crafton
Wall paint: Simply White, Benjamin Moore; chandelier: Harlow Smoked, Triple Seven Home; table and bench: Craigslist; chairs: Homestead Seattle; rug: Sonoma Jewels Rug, Abacasa; wall art: The Island, Minted; bookshelf: DIY; sheep’s skin throw: Black Sheep (White Light); hardwood floors: Southern Pecan Natural, Home Depot
Photo: Allie Crafton © 2016 Houzz
Design: Annabode + Co

 Irena Spencer Interiors Inc.
Pavel Bendov Photography
Example of an eclectic enclosed living room design in New York with white walls, a standard fireplace, a stone fireplace and no tv
Example of an eclectic enclosed living room design in New York with white walls, a standard fireplace, a stone fireplace and no tv
Find the right local pro for your project

 B-Squared Wood Works
Wet bar - transitional single-wall wet bar idea in Austin with shaker cabinets, gray cabinets, blue backsplash and white countertops
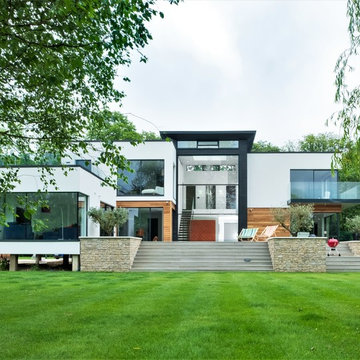
 minimal windows® UK

Double height automated sliding sash windows smoothly open at the centre creating a real wow-factor. The guillotine windows can be designed for electrical opening with automated motors providing a smooth opening. minimal windows sliding aluminium doors have been used in the kitchen and bedroom area, they have a 21mm frame and a frameless base. This helps connect this internal space to the gardens.
 minimal windows® UK
The minimal windows Guillotine Windows installed to this new build property offers high levels of thermal insulations, solar protection and transparency.
Glass balustrades were used on the staircase as a protection batter while allowing light to penetrate further into the building.
 minimal windows® UK

The minimal windows Guillotine Windows installed to this new build property offers high levels of thermal insulations, solar protection and transparency.
Glass balustrades were used on the staircase as a protection batter while allowing light to penetrate further into the building.


 PI Photography Wall Art & Fine Art
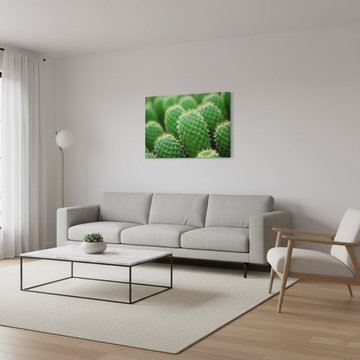
A Collection of Cacti Photorealistic Digital Artwork Canvas Wall Art Print Featured in Minimal Style Living Room Setting. Explore print options: https://pipafineart.com/pages/a-collection-of-cacti-photorealistic-digital-art-prints-and-backgrounds
 minimal windows® UK
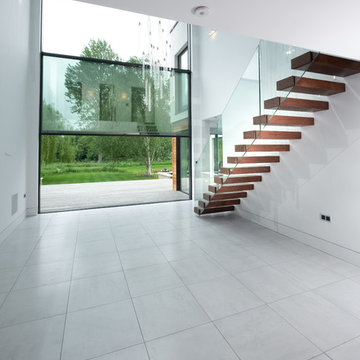
The minimal windows Guillotine Windows installed to this new build property offers high levels of thermal insulations, solar protection and transparency.
Glass balustrades were used on the staircase as a protection batter while allowing light to penetrate further into the building.
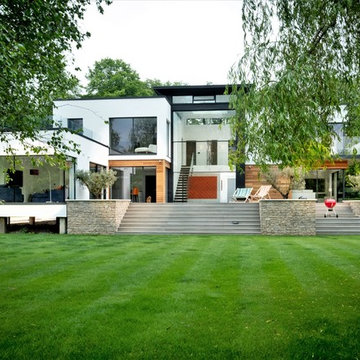 minimal windows® UK
Double height automated sliding sash windows smoothly open at the centre creating a real wow-factor. The guillotine windows can be designed for electrical opening with automated motors providing a smooth opening. minimal windows sliding aluminium doors have been used in the kitchen and bedroom area, they have a 21mm frame and a frameless base. This helps connect this internal space to the gardens.

 Minimal USA
Minimal USA presents its M3 kitchen line, the winner of the Architizer A+ Award. The M3 was chosen by a highly-esteemed jury of over 300 industry leaders including Yves Béhar, Paola Antonelli, Liz Diller, Joseph Altuzarra, David Rockwell, Rem D. Koolhaas, and Ian Schrager as well as by public vote from over 100 countries.
The new M3 kitchen line features marine grade stainless steel structures, and anodized aluminum doors and drawers.
Minimal’s M3 collection has removed all wood from the kitchen cabinetry replacing it with stainless steel structures and aluminum draws and doors.
Consumers will benefit from a superior product built to last.
The new M3 collection features marine grade stainless steel structures, 3mm (0.11”) anodized aluminum doors, and drawers, 4 mm (0.15”) stainless steel recessed countertop, stainless steel retractable faucet and custom wooden sliding cutting boards. The M3 line is fully customizable in size and comes in three colors: black, champagne and aluminum silver.
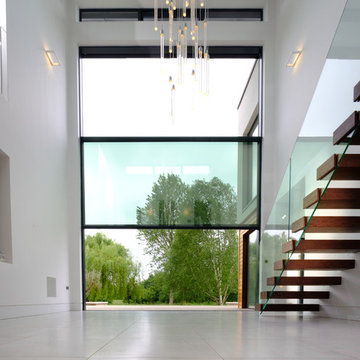 minimal windows® UK
The minimal windows Guillotine Windows installed to this new build property offers high levels of thermal insulations, solar protection and transparency.
Glass balustrades were used on the staircase as a protection batter while allowing light to penetrate further into the building.
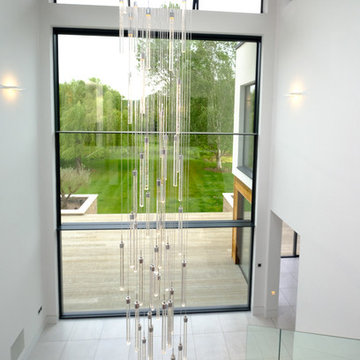 minimal windows® UK
The minimal windows Guillotine Windows installed to this new build property offers high levels of thermal insulations, solar protection and transparency.
Glass balustrades were used on the staircase as a protection batter while allowing light to penetrate further into the building.

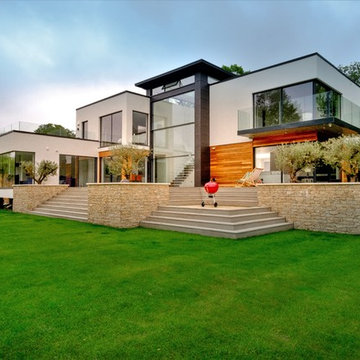 minimal windows® UK
This contemporary new build home included the installation of double height automated sliding sash windows. This sliding glass leaves smoothly open at the centre creating a real wow-factor. The guillotine windows can be designed for electrical opening with automated motors providing a smooth opening. minimal windows sliding aluminium doors have been used in the kitchen and bedroom area, they have a 21mm frame and a frameless base. This helps connect this internal space to the gardens.
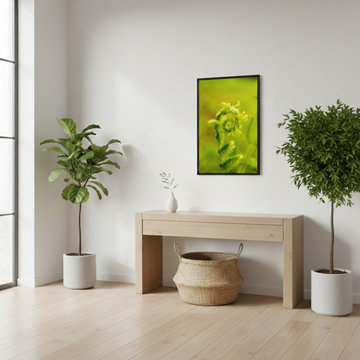 PI Photography Wall Art & Fine Art
Nature's Perfection Botanical Nature Photo Framed in Minimal Style Entryway. Explore print options:
https://pipafineart.com/pages/natures-perfection-nature-botanical-photographic-wall-art-prints-and-digital-backgrounds
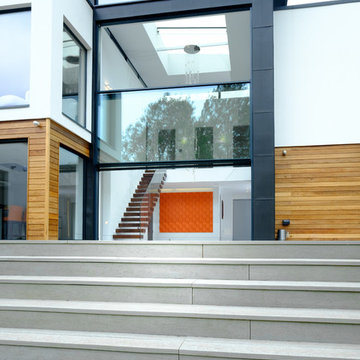 minimal windows® UK
Throughout this new build home, a wide array of minimal windows sliding doors were installed in a range of configurations to flood the internal living spaces with natural light.
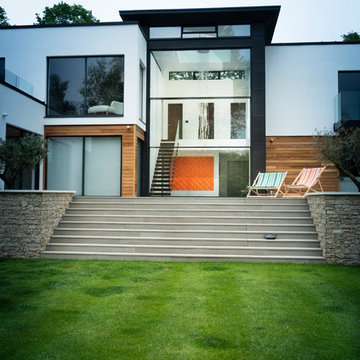 minimal windows® UK
Throughout this new build home, a wide array of minimal windows sliding doors were installed in a range of configurations to flood the internal living spaces with natural light.
 PI Photography Wall Art & Fine Art
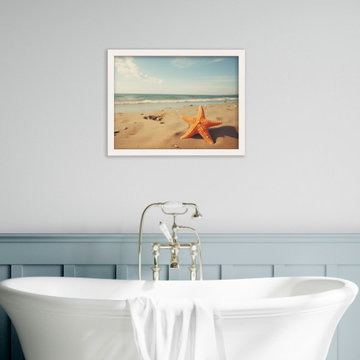
Downloadable Art A Moment of Serenity Starfish on Beach Photorealistic Coastal Wall Pictures in Minimal Style Bathroom Setting. Explore print options: https://pipafineart.com/pages/coastal-wall-art-a-moment-of-serenity-photorealistic-digital-artwork
 Generations West

Kitchen remodel with Wellborn on the lowers and custom glossy white uppers.
Inspiration for a large modern l-shaped porcelain tile and gray floor eat-in kitchen remodel in Other with an undermount sink, flat-panel cabinets, white cabinets, quartzite countertops, white backsplash, stainless steel appliances and an island
Inspiration for a large modern l-shaped porcelain tile and gray floor eat-in kitchen remodel in Other with an undermount sink, flat-panel cabinets, white cabinets, quartzite countertops, white backsplash, stainless steel appliances and an island
 Arbor South Architecture
Erik Bishoff Photography

Inspiration for a small contemporary gray one-story wood tiny house remodel in Other with a shed roof and a metal roof
Inspiration for a small contemporary gray one-story wood tiny house remodel in Other with a shed roof and a metal roof
79