
Search results for "Minimizing" in Home Design Ideas
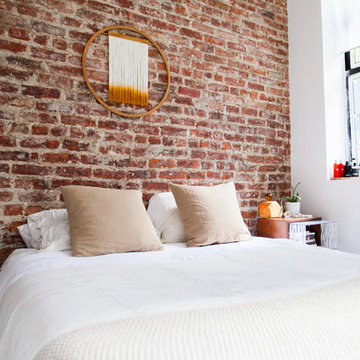
 Elaine Musiwa
Photo: Elaine Musiwa © 2015 Houzz
Inspiration for an eclectic bedroom remodel in New York
Inspiration for an eclectic bedroom remodel in New York


 Christopher Burns Interiors
Living room library - mid-sized eclectic enclosed light wood floor living room library idea in New York with a standard fireplace, a brick fireplace, no tv and gray walls
Find the right local pro for your project
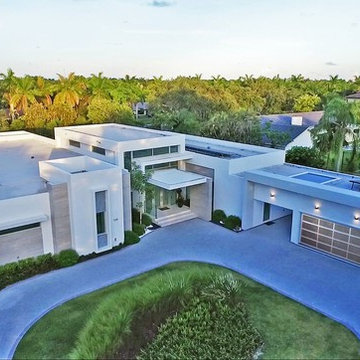
 J.P. DiMisa Luxury Homes, Inc.
Example of a huge minimalist white one-story concrete exterior home design in Orange County
 Supple Homes, Inc

Example of a mid-sized minimalist wooden floating open and cable railing staircase design in San Francisco

Example of a large beach style u-shaped light wood floor enclosed kitchen design in Tampa with a farmhouse sink, shaker cabinets, light wood cabinets, marble countertops, white backsplash, ceramic backsplash, stainless steel appliances and an island
 Ward 5 Design

Example of a small country 3/4 white tile and ceramic tile ceramic tile bathroom design in New York with open cabinets, a two-piece toilet, white walls, a drop-in sink and wood countertops


 Element Design Group
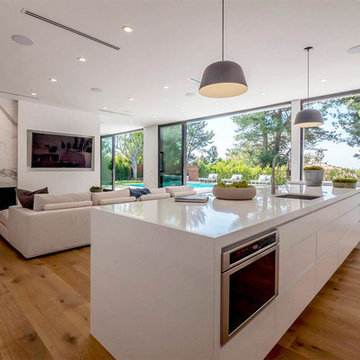
Large trendy l-shaped medium tone wood floor and brown floor open concept kitchen photo in Los Angeles with an undermount sink, flat-panel cabinets, white cabinets, solid surface countertops, stainless steel appliances, an island, multicolored backsplash and marble backsplash

Family room - large transitional open concept medium tone wood floor and brown floor family room idea in Toronto with gray walls, a ribbon fireplace, a tile fireplace and a media wall
 KAIN Contracting
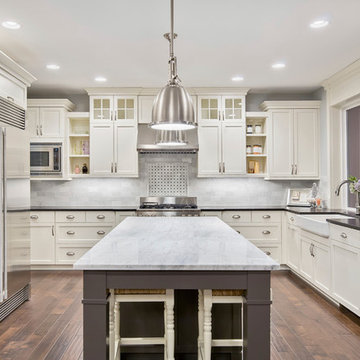
Open concept kitchen - huge transitional u-shaped dark wood floor and brown floor open concept kitchen idea in Tampa with a farmhouse sink, beaded inset cabinets, white cabinets, marble countertops, gray backsplash, ceramic backsplash, stainless steel appliances and an island

Bathroom - small modern master beige tile and stone slab single-sink bathroom idea in New York with flat-panel cabinets, dark wood cabinets, a wall-mount toilet, black walls, a trough sink, soapstone countertops, beige countertops and a freestanding vanity
 Le Klein
Photo: Le Michelle Nguyen © 2014 Houzz
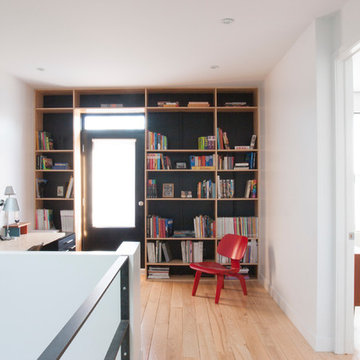
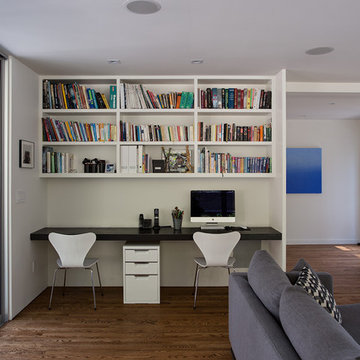
Example of a minimalist home office design in Montreal
Example of a minimalist home office design in Montreal
 Klopf Architecture
Sebastian and Tanja DiGrande's quest for natural light and open, modern design led them to Klopf Architecture in San Francisco. Working hand-in-hand with homeowner/designer Tanja DiGrande, Klopf collaborated on a modern addition to the rear of a traditional-style home. The idea was to depart from the original style completely to draw a distinction between the original house and any later additions, as well as observe a very minimal, clean, gallery-like modern style against which changing daylight, art, furniture, and of course the people provide the color and motion.
With its dark gray stuccoed walls, dark steel railing, and floor-to-ceiling windows, the exterior of the addition is at the same time an open, modern box as well as a receding volume that acts almost as a backdrop for the house, receding visually out of respect for the original home. From the interior, windows bring in nature and views from all around the lush property. They also allow views of the original house. Up on the roof deck the views magnify. The owners use a boom and crank to bring up food and drinks when entertaining!
Inside, the simple clean-lined spaces showcase the couple’s minimal, modern taste. The open bathroom epitomizes the clean, minimal style of the addition. On the exterior, steel elements bring a more industrial modern feeling to the addition from the rear.
Klopf Architecture Project Team: John Klopf, AIA, Geoff Campen, and Angela Todorova
Co-Designer: Tanja DiGrande
Contractor: Jose Ramirez & J-C General Contractors Inc.
Photography ©2015 Mariko Reed
Location: Orinda, CA
Year completed: 2014

 Hardwood Bargains

Bedroom - mid-sized 1950s master medium tone wood floor and brown floor bedroom idea in Austin with white walls and no fireplace

 Greg Hasler

Example of a mid-sized mid-century modern black one-story exterior home design in Vancouver
 Greening Homes Ltd.

Example of an urban light wood floor open concept kitchen design in Toronto with an undermount sink, flat-panel cabinets, gray cabinets, gray backsplash, a peninsula and black countertops
 Eisenmann Architecture
Mark Compton

Inspiration for a mid-sized 1960s master brown floor and medium tone wood floor bedroom remodel in San Francisco with multicolored walls and no fireplace
Inspiration for a mid-sized 1960s master brown floor and medium tone wood floor bedroom remodel in San Francisco with multicolored walls and no fireplace
 Hardwood Bargains

Example of a large trendy l-shaped light wood floor and beige floor kitchen design in Austin with an undermount sink, shaker cabinets, blue cabinets, quartzite countertops, gray backsplash, stone slab backsplash, stainless steel appliances and an island
 Julie Moir Messervy Design Studio (JMMDS)

For this contemporary, Japanese-style residence sitting high on a hill in southern Vermont, JMMDS created a simple, clean-lined design using stone pavers, retaining walls, and geometric beds to define the area around the house.
The house is composed of two long offset barn buildings with eaves that are joined in the middle around an exterior stone courtyard. JMMDS’s design holds up the steep surrounding slopes with a long stone retaining wall bordering a rectangular quartzite terrace with a beautiful view out to the surrounding landscape. The wall encloses a level grass shelf around the house; outside the wall, less manicured turf drops away quickly down the slope.
Ledges on the hillside that parallels the house are exposed as an asset. On the entry side of the house, JMMDS designed a wall that retains the slope between garage and house, accessed by a set of broad stone steps and linear pavers that take a visitor straight to the front door. Plantings in geometric beds surround more quartzite pavers that form a terrace for the guest wing of the house. The drip space under the eaves is filled with black washed river stone.
Photo: Scott Wunderle
96