
Search results for "Minimizing" in Home Design Ideas

 Trinity Estate Homes, Ltd.
All of our homes are designed specifically for their lots and surroundings, but the unique shape of this lot required extra creativity to best utilize the space while capturing the park views.

 Brush Arbor Home Construction
Example of a mid-sized minimalist white tile and subway tile linoleum floor bathroom design in DC Metro with flat-panel cabinets, gray cabinets, a one-piece toilet, gray walls, a trough sink and granite countertops

 Klopf Architecture
Klopf Architecture and Outer space Landscape Architects designed a new warm, modern, open, indoor-outdoor home in Los Altos, California. Inspired by mid-century modern homes but looking for something completely new and custom, the owners, a couple with two children, bought an older ranch style home with the intention of replacing it.
Created on a grid, the house is designed to be at rest with differentiated spaces for activities; living, playing, cooking, dining and a piano space. The low-sloping gable roof over the great room brings a grand feeling to the space. The clerestory windows at the high sloping roof make the grand space light and airy.
Upon entering the house, an open atrium entry in the middle of the house provides light and nature to the great room. The Heath tile wall at the back of the atrium blocks direct view of the rear yard from the entry door for privacy.
The bedrooms, bathrooms, play room and the sitting room are under flat wing-like roofs that balance on either side of the low sloping gable roof of the main space. Large sliding glass panels and pocketing glass doors foster openness to the front and back yards. In the front there is a fenced-in play space connected to the play room, creating an indoor-outdoor play space that could change in use over the years. The play room can also be closed off from the great room with a large pocketing door. In the rear, everything opens up to a deck overlooking a pool where the family can come together outdoors.
Wood siding travels from exterior to interior, accentuating the indoor-outdoor nature of the house. Where the exterior siding doesn’t come inside, a palette of white oak floors, white walls, walnut cabinetry, and dark window frames ties all the spaces together to create a uniform feeling and flow throughout the house. The custom cabinetry matches the minimal joinery of the rest of the house, a trim-less, minimal appearance. Wood siding was mitered in the corners, including where siding meets the interior drywall. Wall materials were held up off the floor with a minimal reveal. This tight detailing gives a sense of cleanliness to the house.
The garage door of the house is completely flush and of the same material as the garage wall, de-emphasizing the garage door and making the street presentation of the house kinder to the neighborhood.
The house is akin to a custom, modern-day Eichler home in many ways. Inspired by mid-century modern homes with today’s materials, approaches, standards, and technologies. The goals were to create an indoor-outdoor home that was energy-efficient, light and flexible for young children to grow. This 3,000 square foot, 3 bedroom, 2.5 bathroom new house is located in Los Altos in the heart of the Silicon Valley.
Klopf Architecture Project Team: John Klopf, AIA, and Chuang-Ming Liu
Landscape Architect: Outer space Landscape Architects
Structural Engineer: ZFA Structural Engineers
Staging: Da Lusso Design
Photography ©2018 Mariko Reed
Location: Los Altos, CA
Year completed: 2017
Find the right local pro for your project
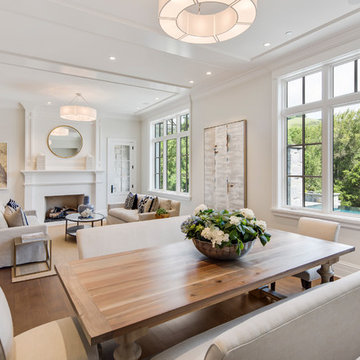
Great room - small transitional medium tone wood floor and brown floor great room idea in San Francisco with white walls and no fireplace
 Savvy Interiors

Mid-sized minimalist master blue tile, white tile and cement tile gray floor bathroom photo in San Diego with flat-panel cabinets, medium tone wood cabinets, white walls and an undermount sink
 HB DESIGN INC

Example of a small trendy white tile and ceramic tile porcelain tile and gray floor powder room design in Montreal with blue cabinets, a two-piece toilet, gray walls, quartz countertops, white countertops, flat-panel cabinets and an integrated sink
 Piller & Putz Construction

Basement - mid-sized scandinavian look-out light wood floor and beige floor basement idea in Other with white walls


 Craig Reynolds Landscape Architecture
Tamara Alvarez

Inspiration for a small modern full sun concrete paver landscaping in Miami.
Inspiration for a small modern full sun concrete paver landscaping in Miami.

 Savvy Interiors

Bathroom - mid-sized modern master blue tile, white tile and cement tile gray floor bathroom idea in San Diego with flat-panel cabinets, medium tone wood cabinets, white walls and an undermount sink
 Alexandra Crafton

Wall paint: Simply White, Benjamin Moore; hardwood floor: Southern Pecan Natural, Home Depot; lamps: Morten Table Lamp, West Elm; sofa: Hamilton Leath Sofa, West Elm; sofa piillows: Susan Connor; chairs, mirror, and pole lamp: Craigslist; coffee table: Switch Coffee Table, Crate & Barrel; side tables: Mason Side Table, Crate & Barrel; rug: West Elm (no longer sold); pendant lights: Luna Pendant, Schoolhouse Electric; bar color: Cushing Green lightened with Simply White, Benjamin Moore; stools: West Elm (no longer sold)
Design: Annabode + Co
Photo: Allie Crafton © 2016 Houzz
 Le Klein
Photo: Le Michelle Nguyen © 2014 Houzz
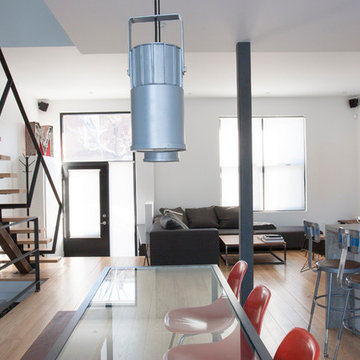
Example of a minimalist dining room design in Montreal
Example of a minimalist dining room design in Montreal
 Extraordinary Structures

One wall is filled with a variety of cnc-cut cabinetry: bookshelves, a tall closet and a horizontal, queen-sized wall bed with storage above and below. The primary heating and cooling is from the incredibly efficient Mitsubishi mini-split unit.
Photo by Kate Russell

 Greenberg Construction
Greenberg Construction
Location: Mountain View, CA, United States
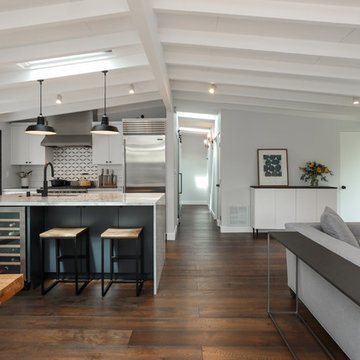
Our clients wanted to create a beautiful and open concept living space for entertaining while maximized the natural lighting throughout their midcentury modern Mackay home. Light silvery gray and bright white tones create a contemporary and sophisticated space; combined with elegant rich, dark woods throughout.
Removing the center wall and brick fireplace between the kitchen and dining areas allowed for a large seven by four foot island and abundance of light coming through the floor to ceiling windows and addition of skylights. The custom low sheen white and navy blue kitchen cabinets were designed by Segale Bros, with the goal of adding as much organization and access as possible with the island storage, drawers, and roll-outs.
Black finishings are used throughout with custom black aluminum windows and 3 panel sliding door by CBW Windows and Doors. The clients designed their custom vertical white oak front door with CBW Windows and Doors as well.
 Memar Interiors Inc

Example of a small transitional 3/4 white floor bathroom design in Dallas with raised-panel cabinets, gray cabinets, a one-piece toilet, white walls, an undermount sink, quartz countertops and gray countertops
 Breathe Design Studio
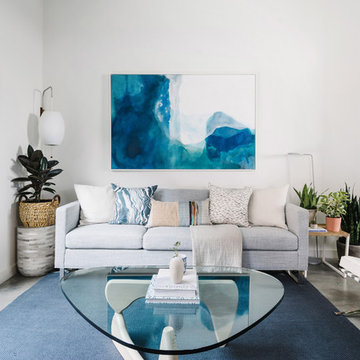
Our Austin studio designed this gorgeous town home to reflect a quiet, tranquil aesthetic. We chose a neutral palette to create a seamless flow between spaces and added stylish furnishings, thoughtful decor, and striking artwork to create a cohesive home. We added a beautiful blue area rug in the living area that nicely complements the blue elements in the artwork. We ensured that our clients had enough shelving space to showcase their knickknacks, curios, books, and personal collections. In the kitchen, wooden cabinetry, a beautiful cascading island, and well-planned appliances make it a warm, functional space. We made sure that the spaces blended in with each other to create a harmonious home.
 Carpet Hut by McDrake

Luxury Vinyl Plank Flooring - MultiCore in color Appalachian Style Number MC-348
Mid-sized elegant formal and enclosed vinyl floor living room photo in San Diego with gray walls, no fireplace and no tv
Mid-sized elegant formal and enclosed vinyl floor living room photo in San Diego with gray walls, no fireplace and no tv
 Hagstrom Builder
Peter VonDeLinde Visuals

Mid-sized beach style wooden u-shaped mixed material railing staircase photo in Minneapolis with metal risers
Mid-sized beach style wooden u-shaped mixed material railing staircase photo in Minneapolis with metal risers
 Elaine Musiwa
Photo: Elaine Musiwa © 2015 Houzz
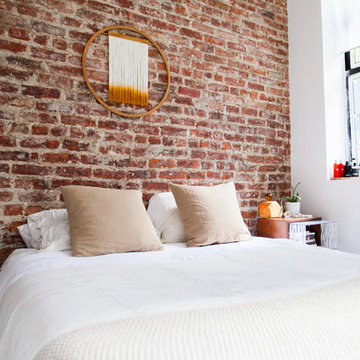
Inspiration for an eclectic bedroom remodel in New York
Inspiration for an eclectic bedroom remodel in New York
 J.P. DiMisa Luxury Homes, Inc.
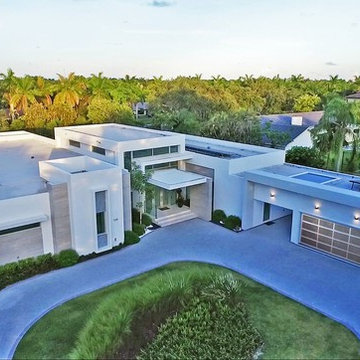
Example of a huge minimalist white one-story concrete exterior home design in Orange County
95