
Search results for "Minimum" in Home Design Ideas

 Innovative Wine Cellar Designs
Glass wine cellar designed as a divider wall to create a more open feeling.
Small trendy light wood floor wine cellar photo in Other
Small trendy light wood floor wine cellar photo in Other

Find the right local pro for your project


 The Brooklyn Studio
This Cobble Hill Brownstone for a family of five is a fun and captivating design, the perfect blend of the wife’s love of English country style and the husband’s preference for modern. The young power couple, her the co-founder of Maisonette and him an investor, have three children and a dog, requiring that all the surfaces, finishes and, materials used throughout the home are both beautiful and durable to make every room a carefree space the whole family can enjoy.
The primary design challenge for this project was creating both distinct places for the family to live their day to day lives and also a whole floor dedicated to formal entertainment. The clients entertain large dinners on a monthly basis as part of their profession. We solved this by adding an extension on the Garden and Parlor levels. This allowed the Garden level to function as the daily family operations center and the Parlor level to be party central. The kitchen on the garden level is large enough to dine in and accommodate a large catering crew.
On the parlor level, we created a large double parlor in the front of the house; this space is dedicated to cocktail hour and after-dinner drinks. The rear of the parlor is a spacious formal dining room that can seat up to 14 guests. The middle "library" space contains a bar and facilitates access to both the front and rear rooms; in this way, it can double as a staging area for the parties.
The remaining three floors are sleeping quarters for the family and frequent out of town guests. Designing a row house for private and public functions programmatically returns the building to a configuration in line with its original design.
This project was published in Architectural Digest.
Photography by Sam Frost
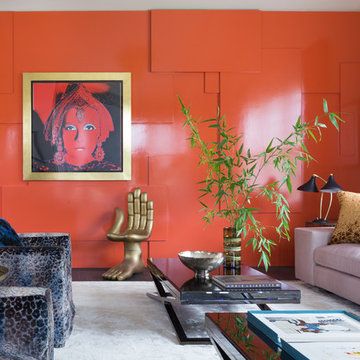
 Martin Kobus Home
An extraordinary WARHOL collection was the starting point of this project for a family with young kids in need of functional yet stylish interiors. Brightly colored, lacquered walls are the backdrop for the art which dictated the colors used. Custom built-ins and 3 dimensional walls add interest and definition to the spaces. A Missoni carpet connects the dots.
Photography by: David Duncan Livingston

 Walker Woodworking
Photos: Darin Holiday w/ Electric Films NC
Bath & Interior Designer: Vanessa Fleming w/ Acorn Interior Design
Custom Cabinets by: Walker Woodworking
Designer: Brandon Fitzmorris

 Vertebrae Art and Architecture
Inspiration for a small contemporary master gray tile porcelain tile and gray floor alcove bathtub remodel in Los Angeles with white walls

 Lori Backen Interiors
Here I was very focused on allowing the Architecture to take center stage. I kept the entry hall furnishings to a minimum. The art, the architecture, the views, the finishes,... it was all exquisite. I didn’t want the furniture to upstage any of it. I used very high quality pieces that were extremely refined yet a bit rustic. A nice juxtaposition....




 David Henig, Architect
1950s living room library photo in San Francisco with blue walls, a ribbon fireplace, a concrete fireplace and no tv
 Winder Gibson Architects

This home is in Noe Valley, a highly desirable and growing neighborhood of San Francisco. As young highly-educated families move into the area, we are remodeling and adding on to the aging homes found there. This project remodeled the entire existing two story house and added a third level, capturing the incredible views toward downtown. The design features integral color stucco, zinc roofing, an International Orange staircase, eco-teak cabinets and concrete counters. A flowing sequence of spaces were choreographed from the entry through to the family room.

 JMA INTERIOR DESIGN
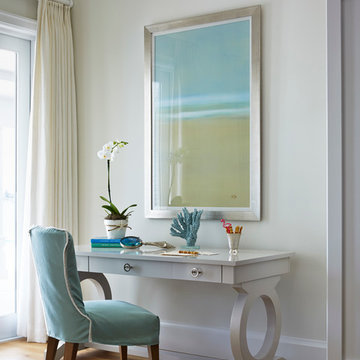
Beach style freestanding desk medium tone wood floor study room photo in San Diego with beige walls

 Stuart Nordin Design
Example of a classic galley brown floor kitchen design in DC Metro with louvered cabinets, gray cabinets, white backsplash, subway tile backsplash and stainless steel appliances


 Jacobs Grant Design ltd
Photographer: David Bernstein http://www.davidbernstein.net/
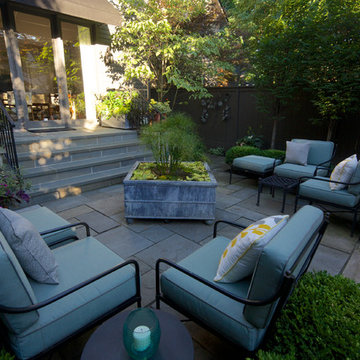
Example of a trendy patio design in Columbus
Example of a trendy patio design in Columbus
 Collective Design
Kimberly Gavin
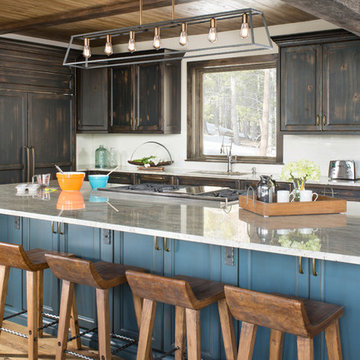
Inspiration for a rustic l-shaped medium tone wood floor and brown floor kitchen remodel in Denver with an undermount sink, recessed-panel cabinets, distressed cabinets, paneled appliances, an island and gray countertops
Inspiration for a rustic l-shaped medium tone wood floor and brown floor kitchen remodel in Denver with an undermount sink, recessed-panel cabinets, distressed cabinets, paneled appliances, an island and gray countertops
 Krista Cox Studio

Inspiration for a transitional gray tile beige floor bathroom remodel in Other with beige walls, a hinged shower door and a niche
21