
Search results for "Minneapolis" in Home Design Ideas



Find the right local pro for your project


 Outdoor Lighting Perspectives of Minneapolis
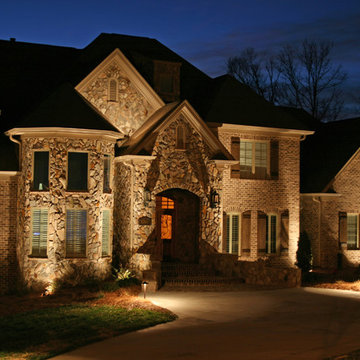
it is our pleasure to illuminate the path leading to this lovely home with gorgeous copper path lights. With brick and stone providing a visual cue between the various reliefs of the home's front facade we were able to capture that texture with a perfectly designed LED outdoor lighting system.
 Outdoor Lighting Perspectives of Minneapolis
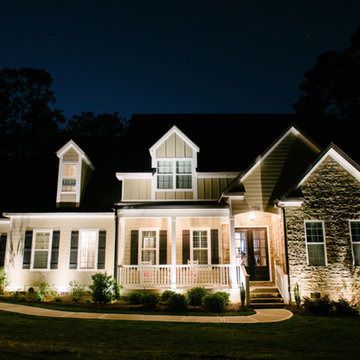
This gorgeous home features a mixed material facade of stone and siding. and a lovely front porch. Our architectural lighting captivates your attention by highlighting texture, detail and color of all the home's exterior materials.


 Gonyea Custom Homes
Walk-in pantry has plenty of space for dishes, service ware, and even ingredients.
Photography by Spacecrafting
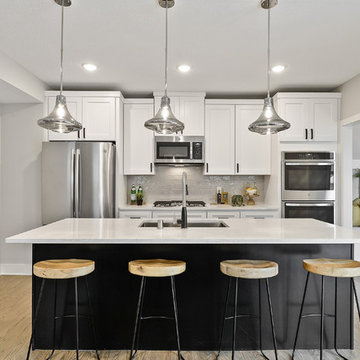
Example of a large transitional l-shaped light wood floor kitchen pantry design in Minneapolis with a farmhouse sink, white cabinets, gray backsplash, subway tile backsplash, stainless steel appliances, an island and open cabinets
Example of a large transitional l-shaped light wood floor kitchen pantry design in Minneapolis with a farmhouse sink, white cabinets, gray backsplash, subway tile backsplash, stainless steel appliances, an island and open cabinets
 ProTect Painters of Minneapolis SW Metro
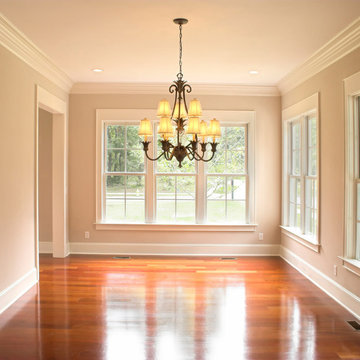
Interior Painting: Elegant formal dining room shows off beautiful lattice windows and rich hardwood flooring. Beige interior paint perfectly compliments the look with cream accent trim paint.


13