
Search results for "Minneapolis" in Home Design Ideas
 Craftsman's Choice Inc.
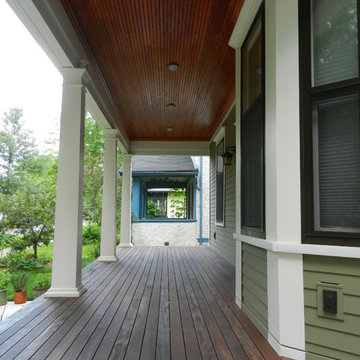
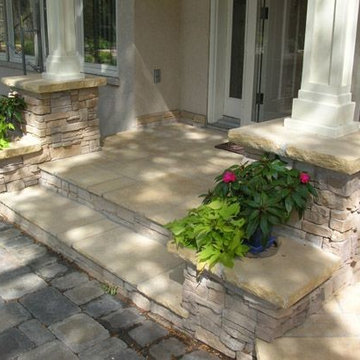
This south Minneapolis home is an example of what we do best; bringing back the original character and architecture using high quality modern products and installation techniques. We installed James Hardie 2 ½ inch exposure on the second story of the home and 4" smooth on the first floor. We also used James Hardie crown molding over the James Hardie NT3 fascia. It was decided to rebuild the dormer and add the curved fascia. Then we also reconstructed the front porch using IPE Brazilian hardwood. Pine beadboard was installed to duplicate the original style.


Find the right local pro for your project
 Sawhill Kitchens
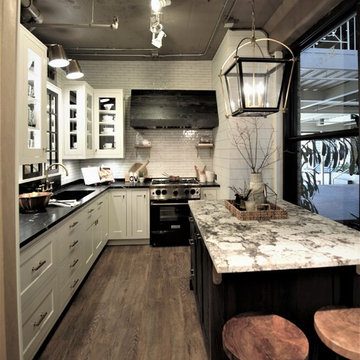
Rustic Farmhouse Kitchen with a Modern Twist by Sawhill Custom Kitchens & Design in Minneapolis. To learn more details about this showroom display remodel project and all of the amazing functionality hidden throughout, visit https://sawhillkitchens.com/kitchen-showroom-modern-farmhouse-with-a-rustic-twist/ to redy our blog featuring this project.
 Outdoor Lighting Perspectives of Minneapolis

Are you looking to create a calming oasis with outdoor lighting? Here is an example that takes classic path lighting to a whole new level. This Minneapolis homeowner used these breathtaking beacon decorative outdoor lighting fixtures in varying heights to create a welcoming ambiance. Can you see the deep play of cast shadow and pattern work created by these stunning lights?


 GARY SIMONSON - PAPERHANGER
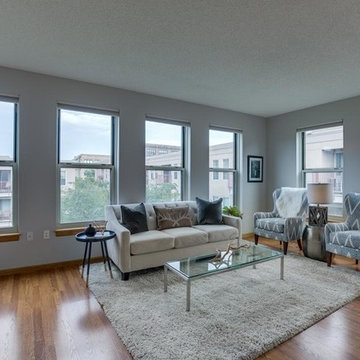
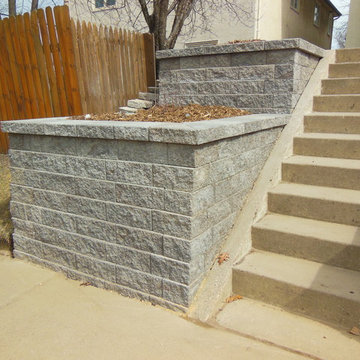

INTERIOR DESIGNER: SHELLY RIEHL, CIH DESIGN http://www.houzz.com/pro/shellydavid/cih-design HANDCRAFTED BRICK PATTERN MOTHER-OF-PEARL TILE WALLCOVERING.
PAPERHANGER: GARY SIMONSON, PAPERS OF DISTINCTION, LLC
 CHRISTIAN DEAN ARCHITECTURE, LLC
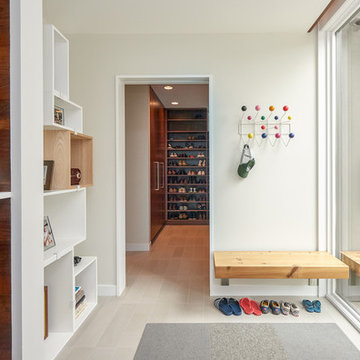
Inspiration for a mid-sized mid-century modern porcelain tile mudroom remodel in Minneapolis with white walls


 O’Hara Interiors
Martha O'Hara Interiors, Interior Design & Photo Styling | John Kraemer & Sons, Remodel | Troy Thies, Photography
Please Note: All “related,” “similar,” and “sponsored” products tagged or listed by Houzz are not actual products pictured. They have not been approved by Martha O’Hara Interiors nor any of the professionals credited. For information about our work, please contact design@oharainteriors.com.
 Che Bella Interiors Design + Remodeling

A frosted glass door on a barn track allowed us to transfer light between rooms while allowing for privacy in the bathroom. By placing the door on a track we avoided a door swing in a very small basement.
Photography by Spacecrafting Photography Inc.

16