
Search results for "Minneapolis" in Home Design Ideas

 Craftsman's Choice Inc.
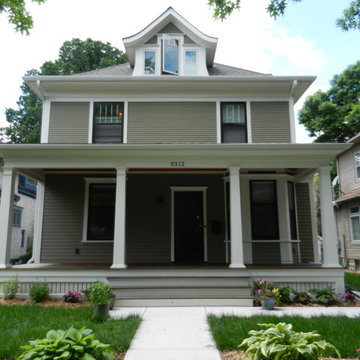
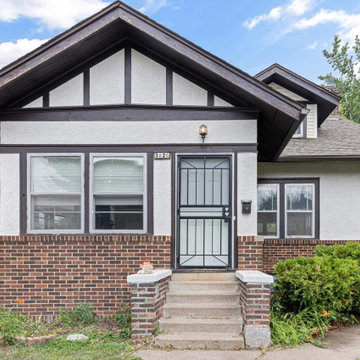
This south Minneapolis home is an example of what we do best; bringing back the original character and architecture using high quality modern products and installation techniques. We installed James Hardie 2 ½ inch exposure on the second story of the home and 4" smooth on the first floor. We also used James Hardie crown molding over the James Hardie NT3 fascia. It was decided to rebuild the dormer and add the curved fascia. Then we also reconstructed the front porch using IPE Brazilian hardwood. Pine beadboard was installed to duplicate the original style.
 CHRISTIAN DEAN ARCHITECTURE, LLC

Modern lofted living room with large sliding doors open to a large backyard deck.
Living room - large 1960s open concept dark wood floor living room idea in Minneapolis with a wall-mounted tv and white walls
Living room - large 1960s open concept dark wood floor living room idea in Minneapolis with a wall-mounted tv and white walls
Find the right local pro for your project
 Anchor Builders
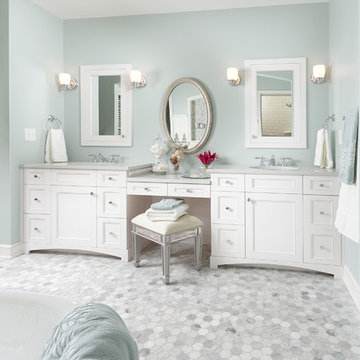
Builder: Anchor Builders / Building design by Fluidesign Studio and Anchor Builders. Interior finishes by Fluidesign Studio. Plans drafted by Fluidesign Studio and Orfield Drafting / Photos: Seth Benn Photography


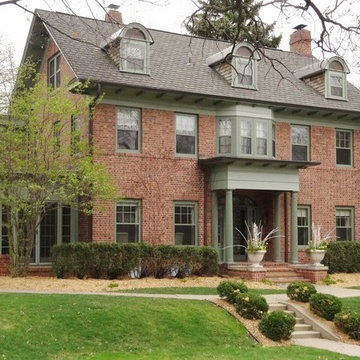
 Mill City Restoration, LLC
An amazing home in south minneapolis, a block away from Minnehaha Creek, Mill City Restoration spent months restoring this exterior. Wood restoration specialists, Mill City Restoration was thrilled to be chosen for this amazing project. Mill City Restoration is proud to be a chosen painting company in South Minneapolis.
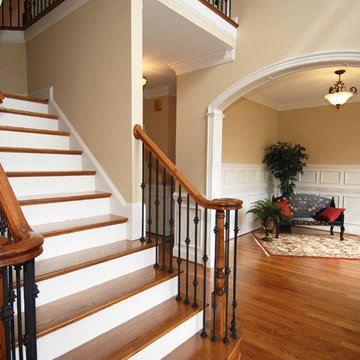
 ProTect Painters of Minneapolis SW Metro
Interior Painting: Front foyer opens to a beautiful stairway and and arched doorway leading to a comfortable sitting area. Interior walls are painted beige with white trim paint.
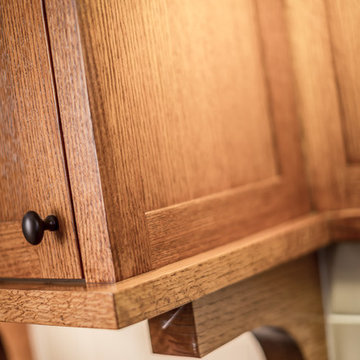
 Sicora Design/Build
Farm Kid Studios - Brandon Stengel
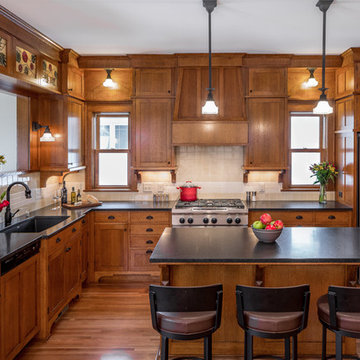
Inspiration for a craftsman kitchen remodel in Minneapolis
Inspiration for a craftsman kitchen remodel in Minneapolis


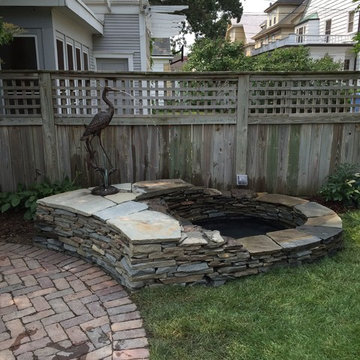

 w.b. builders
Seth Hannula
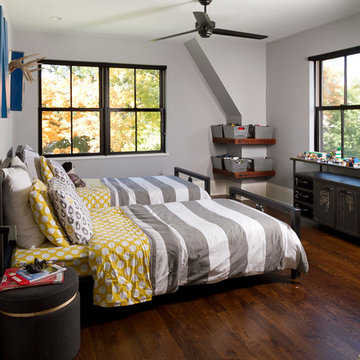
Inspiration for a bedroom transitional dark wood floor kids' bedroom remodel in Minneapolis
Inspiration for a bedroom transitional dark wood floor kids' bedroom remodel in Minneapolis
 GARY SIMONSON - PAPERHANGER
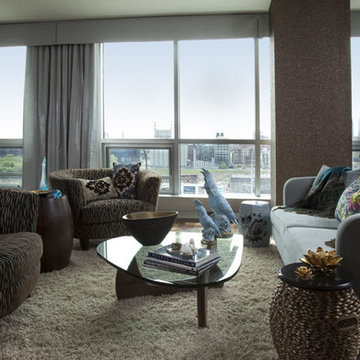
INTERIOR DESIGNER: SHELLY RIEHL, CIH DESIGN P http://www.houzz.com/pro/shellydavid/cih-design PROJECT: MINNEAPOLIS LOFT
WALLPAPER: CRUSHED GRANITE WALLCOVERING
PAPERHANGER: GARY SIMONSON, PAPERS OF DISTINCTION, LLC

 P V
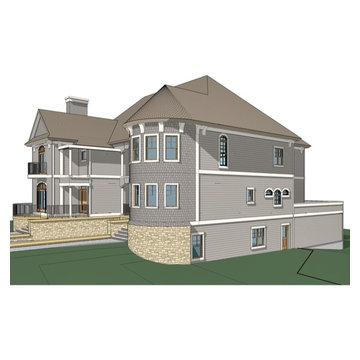
P VExample of a transitional gray mixed siding townhouse exterior design in Minneapolis with a shingle roof
 Anderson Home Staging
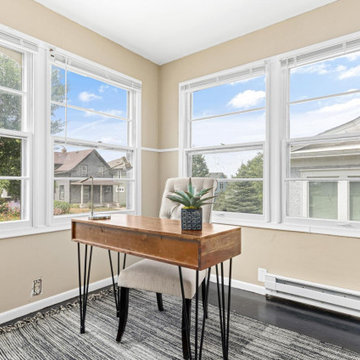
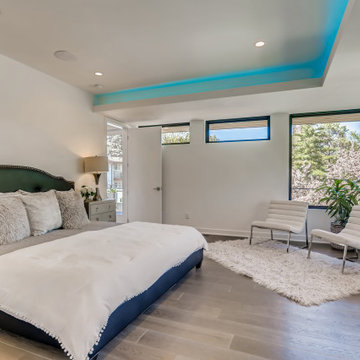
Modern, vacant home staging of Twin Cities, Minneapolis Area.
Inspiration for a large modern bedroom remodel in Minneapolis
Inspiration for a large modern bedroom remodel in Minneapolis
 Alexander Design Group, Inc.
Spacecrafting

Example of a transitional black and white tile multicolored floor powder room design in Minneapolis with recessed-panel cabinets, blue cabinets, white walls, an undermount sink and gray countertops
Example of a transitional black and white tile multicolored floor powder room design in Minneapolis with recessed-panel cabinets, blue cabinets, white walls, an undermount sink and gray countertops
17