
Search results for "Minneapolis" in Home Design Ideas

 BEE Exteriors/Crask Homes & Design LLC
This Minneapolis kitchen has cherry cabinets with shaker style doors and white counter tops. Also stainless steel appliances and hardwood flooring
Mid-sized elegant light wood floor eat-in kitchen photo in Minneapolis with an undermount sink, shaker cabinets, dark wood cabinets, solid surface countertops, white backsplash, ceramic backsplash, stainless steel appliances and an island
Mid-sized elegant light wood floor eat-in kitchen photo in Minneapolis with an undermount sink, shaker cabinets, dark wood cabinets, solid surface countertops, white backsplash, ceramic backsplash, stainless steel appliances and an island

 ADŌR Homes
Foyer - transitional medium tone wood floor foyer idea in Minneapolis with beige walls and a white front door

 Alexander Design Group, Inc.
Example of a large beach style open concept dark wood floor and brown floor family room design in Minneapolis with gray walls, a standard fireplace, a stone fireplace and no tv
Find the right local pro for your project
 Scala Design & Construction Services
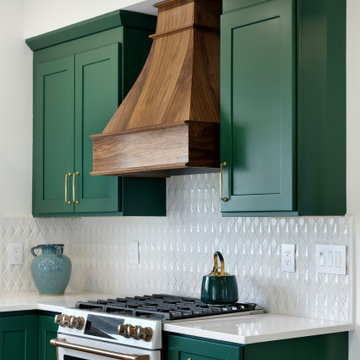
This full kitchen remodel in Minneapolis transforms a historic early 1900s home into a bright, functional space while preserving its original character. Designed and built by Scala Design & Construction, the project blends transitional style with Craftsman architectural elements for a timeless yet modern result.
The kitchen features custom green shaker cabinetry paired with warm brass hardware, creating a bold but refined contrast against the clean white quartz countertops and textured tile backsplash. A custom-built walnut range hood serves as a central focal point, adding warmth and craftsmanship while tying in beautifully with the exposed ceiling beams above.
To improve flow and livability, the layout was opened up to connect seamlessly with the surrounding living spaces. A large farmhouse sink positioned under expansive windows maximizes natural light, while wide-plank hardwood floors enhance the organic, inviting feel of the home.
Every detail of this remodel was thoughtfully executed—from cabinetry proportions and material selection to lighting and finishes—resulting in a space that feels both elevated and comfortable for everyday living.
At Scala Design & Construction, we take an architectural approach to remodeling, ensuring that each space not only looks beautiful but functions effortlessly for years to come.
? Location: Minneapolis, MN
? Scope: Full kitchen remodel, layout redesign, custom cabinetry, millwork, finishes
 Scala Design & Construction Services
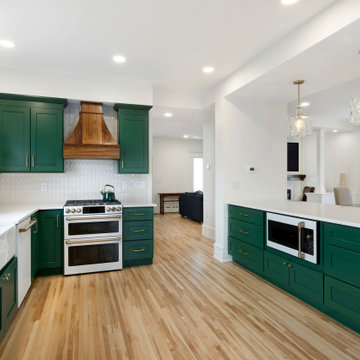
This full kitchen remodel in Minneapolis transforms a historic early 1900s home into a bright, functional space while preserving its original character. Designed and built by Scala Design & Construction, the project blends transitional style with Craftsman architectural elements for a timeless yet modern result.
The kitchen features custom green shaker cabinetry paired with warm brass hardware, creating a bold but refined contrast against the clean white quartz countertops and textured tile backsplash. A custom-built walnut range hood serves as a central focal point, adding warmth and craftsmanship while tying in beautifully with the exposed ceiling beams above.
To improve flow and livability, the layout was opened up to connect seamlessly with the surrounding living spaces. A large farmhouse sink positioned under expansive windows maximizes natural light, while wide-plank hardwood floors enhance the organic, inviting feel of the home.
Every detail of this remodel was thoughtfully executed—from cabinetry proportions and material selection to lighting and finishes—resulting in a space that feels both elevated and comfortable for everyday living.
At Scala Design & Construction, we take an architectural approach to remodeling, ensuring that each space not only looks beautiful but functions effortlessly for years to come.
? Location: Minneapolis, MN
? Scope: Full kitchen remodel, layout redesign, custom cabinetry, millwork, finishes
 Scala Design & Construction Services
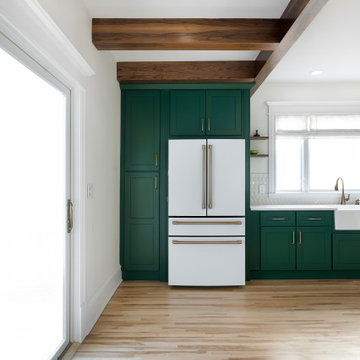
This full kitchen remodel in Minneapolis transforms a historic early 1900s home into a bright, functional space while preserving its original character. Designed and built by Scala Design & Construction, the project blends transitional style with Craftsman architectural elements for a timeless yet modern result.
The kitchen features custom green shaker cabinetry paired with warm brass hardware, creating a bold but refined contrast against the clean white quartz countertops and textured tile backsplash. A custom-built walnut range hood serves as a central focal point, adding warmth and craftsmanship while tying in beautifully with the exposed ceiling beams above.
To improve flow and livability, the layout was opened up to connect seamlessly with the surrounding living spaces. A large farmhouse sink positioned under expansive windows maximizes natural light, while wide-plank hardwood floors enhance the organic, inviting feel of the home.
Every detail of this remodel was thoughtfully executed—from cabinetry proportions and material selection to lighting and finishes—resulting in a space that feels both elevated and comfortable for everyday living.
At Scala Design & Construction, we take an architectural approach to remodeling, ensuring that each space not only looks beautiful but functions effortlessly for years to come.
? Location: Minneapolis, MN
? Scope: Full kitchen remodel, layout redesign, custom cabinetry, millwork, finishes
 Scala Design & Construction Services
This full kitchen remodel in Minneapolis transforms a historic early 1900s home into a bright, functional space while preserving its original character. Designed and built by Scala Design & Construction, the project blends transitional style with Craftsman architectural elements for a timeless yet modern result.
The kitchen features custom green shaker cabinetry paired with warm brass hardware, creating a bold but refined contrast against the clean white quartz countertops and textured tile backsplash. A custom-built walnut range hood serves as a central focal point, adding warmth and craftsmanship while tying in beautifully with the exposed ceiling beams above.
To improve flow and livability, the layout was opened up to connect seamlessly with the surrounding living spaces. A large farmhouse sink positioned under expansive windows maximizes natural light, while wide-plank hardwood floors enhance the organic, inviting feel of the home.
Every detail of this remodel was thoughtfully executed—from cabinetry proportions and material selection to lighting and finishes—resulting in a space that feels both elevated and comfortable for everyday living.
At Scala Design & Construction, we take an architectural approach to remodeling, ensuring that each space not only looks beautiful but functions effortlessly for years to come.
? Location: Minneapolis, MN
? Scope: Full kitchen remodel, layout redesign, custom cabinetry, millwork, finishes
 Scala Design & Construction Services
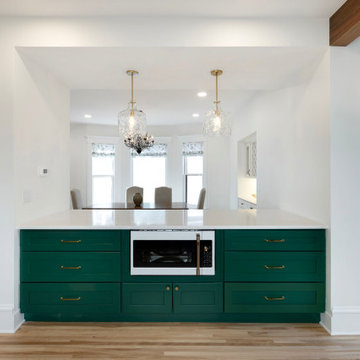
This full kitchen remodel in Minneapolis transforms a historic early 1900s home into a bright, functional space while preserving its original character. Designed and built by Scala Design & Construction, the project blends transitional style with Craftsman architectural elements for a timeless yet modern result.
The kitchen features custom green shaker cabinetry paired with warm brass hardware, creating a bold but refined contrast against the clean white quartz countertops and textured tile backsplash. A custom-built walnut range hood serves as a central focal point, adding warmth and craftsmanship while tying in beautifully with the exposed ceiling beams above.
To improve flow and livability, the layout was opened up to connect seamlessly with the surrounding living spaces. A large farmhouse sink positioned under expansive windows maximizes natural light, while wide-plank hardwood floors enhance the organic, inviting feel of the home.
Every detail of this remodel was thoughtfully executed—from cabinetry proportions and material selection to lighting and finishes—resulting in a space that feels both elevated and comfortable for everyday living.
At Scala Design & Construction, we take an architectural approach to remodeling, ensuring that each space not only looks beautiful but functions effortlessly for years to come.
? Location: Minneapolis, MN
? Scope: Full kitchen remodel, layout redesign, custom cabinetry, millwork, finishes
 Scala Design & Construction Services
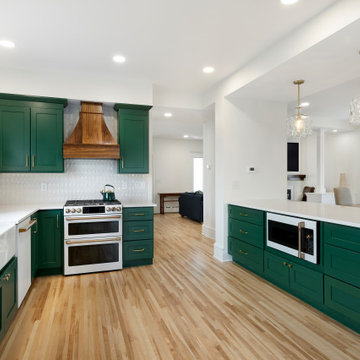
This full kitchen remodel in Minneapolis transforms a historic early 1900s home into a bright, functional space while preserving its original character. Designed and built by Scala Design & Construction, the project blends transitional style with Craftsman architectural elements for a timeless yet modern result.
The kitchen features custom green shaker cabinetry paired with warm brass hardware, creating a bold but refined contrast against the clean white quartz countertops and textured tile backsplash. A custom-built walnut range hood serves as a central focal point, adding warmth and craftsmanship while tying in beautifully with the exposed ceiling beams above.
To improve flow and livability, the layout was opened up to connect seamlessly with the surrounding living spaces. A large farmhouse sink positioned under expansive windows maximizes natural light, while wide-plank hardwood floors enhance the organic, inviting feel of the home.
Every detail of this remodel was thoughtfully executed—from cabinetry proportions and material selection to lighting and finishes—resulting in a space that feels both elevated and comfortable for everyday living.
At Scala Design & Construction, we take an architectural approach to remodeling, ensuring that each space not only looks beautiful but functions effortlessly for years to come.
? Location: Minneapolis, MN
? Scope: Full kitchen remodel, layout redesign, custom cabinetry, millwork, finishes

 Storm Group Roofing, LLC
Durable, beautiful color-blended line of shingles. The widest aray of colors to suit any trim, stucco or siding color. Manufactured with self-sealing adhesive strips and a wide nailing zone, larger than competitors for ease of installation so your roofing job is complete in no time.

 yardscapes Inc.
This is the after picture of how the bland backyard was transformed into an outdoor entertainment area.
Example of a small classic patio design in Minneapolis
Example of a small classic patio design in Minneapolis
 Scala Design & Construction Services
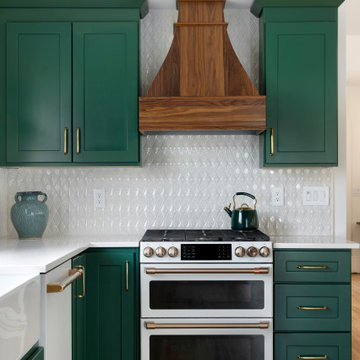
This full kitchen remodel in Minneapolis transforms a historic early 1900s home into a bright, functional space while preserving its original character. Designed and built by Scala Design & Construction, the project blends transitional style with Craftsman architectural elements for a timeless yet modern result.
The kitchen features custom green shaker cabinetry paired with warm brass hardware, creating a bold but refined contrast against the clean white quartz countertops and textured tile backsplash. A custom-built walnut range hood serves as a central focal point, adding warmth and craftsmanship while tying in beautifully with the exposed ceiling beams above.
To improve flow and livability, the layout was opened up to connect seamlessly with the surrounding living spaces. A large farmhouse sink positioned under expansive windows maximizes natural light, while wide-plank hardwood floors enhance the organic, inviting feel of the home.
Every detail of this remodel was thoughtfully executed—from cabinetry proportions and material selection to lighting and finishes—resulting in a space that feels both elevated and comfortable for everyday living.
At Scala Design & Construction, we take an architectural approach to remodeling, ensuring that each space not only looks beautiful but functions effortlessly for years to come.
? Location: Minneapolis, MN
? Scope: Full kitchen remodel, layout redesign, custom cabinetry, millwork, finishes
 Scala Design & Construction Services
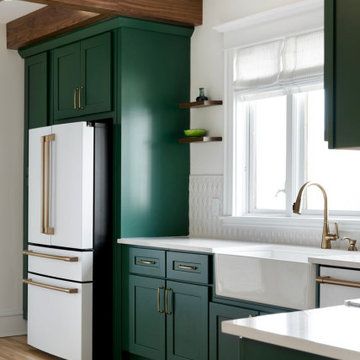
This full kitchen remodel in Minneapolis transforms a historic early 1900s home into a bright, functional space while preserving its original character. Designed and built by Scala Design & Construction, the project blends transitional style with Craftsman architectural elements for a timeless yet modern result.
The kitchen features custom green shaker cabinetry paired with warm brass hardware, creating a bold but refined contrast against the clean white quartz countertops and textured tile backsplash. A custom-built walnut range hood serves as a central focal point, adding warmth and craftsmanship while tying in beautifully with the exposed ceiling beams above.
To improve flow and livability, the layout was opened up to connect seamlessly with the surrounding living spaces. A large farmhouse sink positioned under expansive windows maximizes natural light, while wide-plank hardwood floors enhance the organic, inviting feel of the home.
Every detail of this remodel was thoughtfully executed—from cabinetry proportions and material selection to lighting and finishes—resulting in a space that feels both elevated and comfortable for everyday living.
At Scala Design & Construction, we take an architectural approach to remodeling, ensuring that each space not only looks beautiful but functions effortlessly for years to come.
? Location: Minneapolis, MN
? Scope: Full kitchen remodel, layout redesign, custom cabinetry, millwork, finishes
 Scala Design & Construction Services
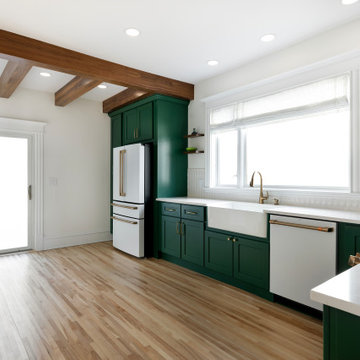
This full kitchen remodel in Minneapolis transforms a historic early 1900s home into a bright, functional space while preserving its original character. Designed and built by Scala Design & Construction, the project blends transitional style with Craftsman architectural elements for a timeless yet modern result.
The kitchen features custom green shaker cabinetry paired with warm brass hardware, creating a bold but refined contrast against the clean white quartz countertops and textured tile backsplash. A custom-built walnut range hood serves as a central focal point, adding warmth and craftsmanship while tying in beautifully with the exposed ceiling beams above.
To improve flow and livability, the layout was opened up to connect seamlessly with the surrounding living spaces. A large farmhouse sink positioned under expansive windows maximizes natural light, while wide-plank hardwood floors enhance the organic, inviting feel of the home.
Every detail of this remodel was thoughtfully executed—from cabinetry proportions and material selection to lighting and finishes—resulting in a space that feels both elevated and comfortable for everyday living.
At Scala Design & Construction, we take an architectural approach to remodeling, ensuring that each space not only looks beautiful but functions effortlessly for years to come.
? Location: Minneapolis, MN
? Scope: Full kitchen remodel, layout redesign, custom cabinetry, millwork, finishes


 Sawhill Kitchens
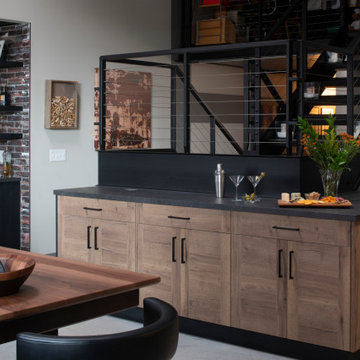
Downtown loft remodel by Sawhill, a design/build/remodel firm based in Minneapolis, MN. To learn more about us and see additional examples of our work, visit www.sawhillkitchens.com

 Showhomes Minneapolis
Example of a mid-sized transitional master carpeted and beige floor bedroom design in Minneapolis with white walls and no fireplace

 Architectural Designs
Exclusive #houseplan 73368HS comes to life in Minneapolis
Specs-at-a-glance 5 beds 4 full and 1 half bath 5,200+ sq. ft. plus finished lower level
Plans: http://www.architecturaldesigns.com/73368HS #readywhenyouare #houseplan


55