
Search results for "Minneapolis" in Home Design Ideas

 HAROLD PIETIG & SONS INC
Stamped Concrete is a great way to add design to your outdoor patio. Not only does it add functionality to your outdoor living but it also adds a nice look to your backyard landscaping. Create any shape that you would like in your backyard with Stamped Concrete. Get the look and texture of a stone patio with a stamped concrete patio.

 Sawhill Kitchens
Minneapolis Townhome Remodel by Sawhill Custom Kitchens & Design. Learn more at www.sawhillkitchens.com.
Example of a trendy kitchen design in Minneapolis with flat-panel cabinets, gray cabinets, granite countertops, orange backsplash, cement tile backsplash, stainless steel appliances and a peninsula
Example of a trendy kitchen design in Minneapolis with flat-panel cabinets, gray cabinets, granite countertops, orange backsplash, cement tile backsplash, stainless steel appliances and a peninsula


Find the right local pro for your project

 Architectural Designs
Exclusive #houseplan 73370HS comes to life in Minneapolis Specs-at-a-glance 5 beds 4 full and 1 half bath 4,900+ sq. ft. plus finished lower level Plans: http://www.architecturaldesigns.com/73370HS #readywhenyouare #houseplan

 Closets For Life
Custom Walk-In Closet Featuring Two-Tone Cabinetry by Closets For Life in Minneapolis & St. Paul
See more examples of our work at www.closetsforlife.com
 Architectural Designs
Exclusive #houseplan 73370HS comes to life in Minneapolis Specs-at-a-glance 5 beds 4 full and 1 half bath 4,900+ sq. ft. plus finished lower level Plans: http://www.architecturaldesigns.com/73370HS #readywhenyouare #houseplan



 Streeter Custom Builder
Situated within downtown Minneapolis's historic Mill District neighborhood, this loft renovation breathes new life into a former flour mill building dating back to 1879. Originally two separate one-level loft units brimming with historic charm, the space now boasts a sprawling 4,200 sq. ft. of meticulously crafted design.
Upon entry, visitors are greeted by an expansive room crowned by a majestic 16.5-foot high wooden joist ceiling, offering breathtaking panoramas of the Mississippi River. Adding to the allure is an almost 16 ft x 20 ft steel and glass greenhouse, reminiscent of English conservatories, complete with a grand 12-foot-high castle-like door.

 Closets For Life
Custom Walk-In Closet Featuring Two-Tone Cabinetry by Closets For Life in Minneapolis & St. Paul
See more examples of our work at www.closetsforlife.com
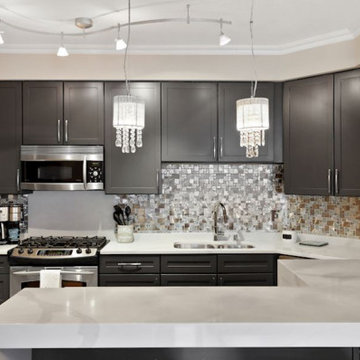
 DeBora Rachelle Inc.
DeBora Rachelle painted the cabinets brown (sherwin William's new paint), White quartz counters with grey veins running through them, updated hanging lights with crystals, bling backsplash, painted door grey and a new coat of paint, added modern waterfall edge counter onto the island to square it off.


 California Closets Southdale
This before wire reach-in closet shows the downside of wire. The hanging drags on the floor causing the shirts to become dusty and wrinkle. The upper hanging also hangs over the rolled up belts and any folded items have to be placed above which makes it harder to reach. An existing air vent to the left creates an issue and makeshift shelving exists for shoes but fall down and they are hard to access with the current set up.
 Scala Design & Construction Services
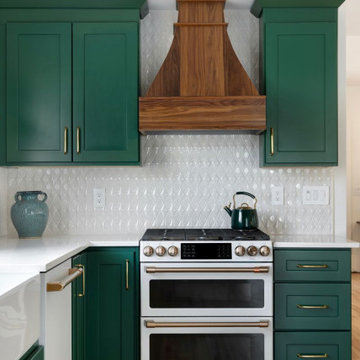
This full kitchen remodel in Minneapolis transforms a historic early 1900s home into a bright, functional space while preserving its original character. Designed and built by Scala Design & Construction, the project blends transitional style with Craftsman architectural elements for a timeless yet modern result.
The kitchen features custom green shaker cabinetry paired with warm brass hardware, creating a bold but refined contrast against the clean white quartz countertops and textured tile backsplash. A custom-built walnut range hood serves as a central focal point, adding warmth and craftsmanship while tying in beautifully with the exposed ceiling beams above.
To improve flow and livability, the layout was opened up to connect seamlessly with the surrounding living spaces. A large farmhouse sink positioned under expansive windows maximizes natural light, while wide-plank hardwood floors enhance the organic, inviting feel of the home.
Every detail of this remodel was thoughtfully executed—from cabinetry proportions and material selection to lighting and finishes—resulting in a space that feels both elevated and comfortable for everyday living.
At Scala Design & Construction, we take an architectural approach to remodeling, ensuring that each space not only looks beautiful but functions effortlessly for years to come.
? Location: Minneapolis, MN
? Scope: Full kitchen remodel, layout redesign, custom cabinetry, millwork, finishes
 Architectural Designs

Exclusive #houseplan 73368HS comes to life in Minneapolis
Specs-at-a-glance 5 beds 4 full and 1 half bath 5,200+ sq. ft. plus finished lower level
Plans: http://www.architecturaldesigns.com/73368HS #readywhenyouare #houseplan
 Architectural Designs
Exclusive #houseplan 73370HS comes to life in Minneapolis Specs-at-a-glance 5 beds 4 full and 1 half bath 4,900+ sq. ft. plus finished lower level Plans: http://www.architecturaldesigns.com/73370HS #readywhenyouare #houseplan
 Closets For Life
Custom walk-in closet by Closets For Life in Minneapolis, MN - Ready, set, get organized! This beautiful classic white custom walk-in closet features ample hanging and shelf space, a jewelry drawer and pull-out baskets. To see more examples of our work, visit www.closetsforlife.com

 Showhomes Minneapolis
Living room - large transitional loft-style light wood floor living room idea in Minneapolis with white walls, no fireplace and no tv
 Closets For Life
Custom Walk-In Closet Featuring Two-Tone Cabinetry by Closets For Life in Minneapolis & St. Paul
See more examples of our work at www.closetsforlife.com
 Closets For Life
Custom Walk-In Closet Featuring Two-Tone Cabinetry by Closets For Life in Minneapolis & St. Paul
See more examples of our work at www.closetsforlife.com
 White Crane Construction
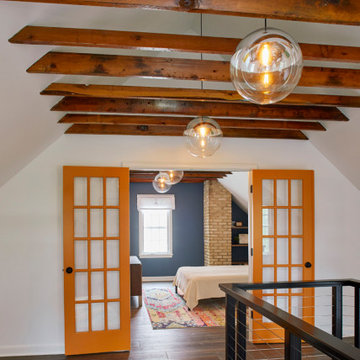
Our client loves their South Minneapolis neighborhood and house but wanted to make some updates and create new areas for work and sleep in their home. We gutted and reconfigured their Attic to create an Owner’s Suite with Bath and generous walk-in closet. The Attic has new modern touches like a black metal cable stair railing. However, the home’s character was retained by preserving original details like an exposed brick chimney and enhanced by opening up the ceiling to expose the beams. This project also included a main-floor Bath remodel and Kitchen refresh.
52