
Search results for "Minnesota" in Home Design Ideas

 Design West Ltd
Carla Miller
Design West Ltd
Central Minnesota Premier Residential & Commercial Interior Designer
Living room - contemporary porcelain tile living room idea in Minneapolis with gray walls, a standard fireplace and a wood fireplace surround
Living room - contemporary porcelain tile living room idea in Minneapolis with gray walls, a standard fireplace and a wood fireplace surround

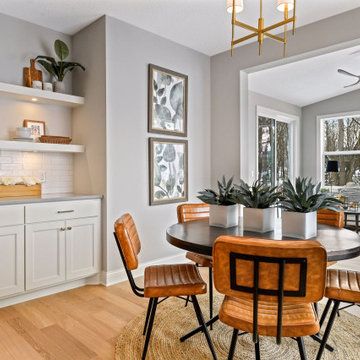
Find the right local pro for your project
 Design West Ltd
Carla Miller
Design West Ltd
Central Minnesota Premier Residential & Commercial Interior Designer
Example of a mid-sized classic slate floor foyer design in Minneapolis with beige walls and a dark wood front door
Example of a mid-sized classic slate floor foyer design in Minneapolis with beige walls and a dark wood front door


 Nordaas American Homes
Julie Sahr Photography - Bricelyn, MN
Mid-sized craftsman green three-story vinyl house exterior idea with a hip roof
Mid-sized craftsman green three-story vinyl house exterior idea with a hip roof

 Housing First Minnesota
Living room artistically designed in green and blue around a centerpiece fireplace and mirror
Example of an eclectic living room design in Minneapolis
Example of an eclectic living room design in Minneapolis

 Lennar Minnesota
Large Laundry Room
Large utility room photo in Minneapolis with blue walls and a side-by-side washer/dryer
Large utility room photo in Minneapolis with blue walls and a side-by-side washer/dryer
 Housing First Minnesota
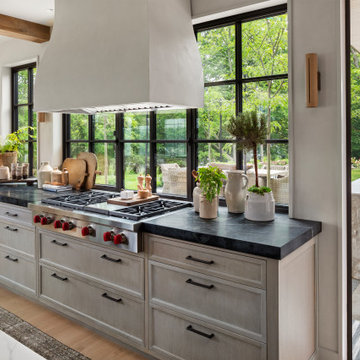
Elegant kitchen with patio access and outdoor kitchen for indoor-outdoor living
Inspiration for a mid-century modern kitchen remodel in Minneapolis
Inspiration for a mid-century modern kitchen remodel in Minneapolis

 Lands End Development - Designers & Builders
Small mountain style living room photo in Minneapolis with a stone fireplace

 Modern Construction of Minnesota, Inc.
Randall Baum - Elevate Photography
Inspiration for a mid-sized farmhouse rooftop deck remodel in Minneapolis with a fire pit
Inspiration for a mid-sized farmhouse rooftop deck remodel in Minneapolis with a fire pit
 Bravas Minnesota
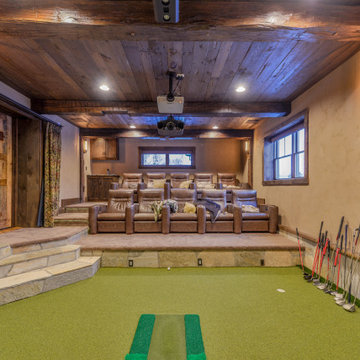
Golf simulator and theater built into this rustic basement remodel
Large mountain style look-out green floor and shiplap ceiling basement photo in Minneapolis with a home theater, beige walls and no fireplace
Large mountain style look-out green floor and shiplap ceiling basement photo in Minneapolis with a home theater, beige walls and no fireplace

 Minnesota Cabinets - Des Moines Showroom
Our kitchen in the 2017 Homeshow (for Frampton Homes) won First Place for Best Kitchen. View the photos in this album to see more kitchen photos and also photos of the other areas we supplied cabinetry and design for including the Lower Level Bar, Pantry, Baths, Laundry, and Mud Room
 Lennar Minnesota
Large 2nd Bedroom with Luxury Jack and Jill Bath
Example of a mid-sized guest carpeted bedroom design in Minneapolis with gray walls
Example of a mid-sized guest carpeted bedroom design in Minneapolis with gray walls
 Lennar Minnesota
Large 3rd Bedroom with Luxury Jack and Jill Bath
Inspiration for a mid-sized guest carpeted bedroom remodel in Minneapolis with gray walls
Inspiration for a mid-sized guest carpeted bedroom remodel in Minneapolis with gray walls
 Modern Construction of Minnesota, Inc.
Front door - large craftsman dark wood floor front door idea in Minneapolis with beige walls and a white front door
 Housing First Minnesota
2018 Artisan Home Tour
Photo: LandMark Photography
Builder: Swanson Homes
Inspiration for a transitional light wood floor and beige floor kitchen remodel in Minneapolis with an undermount sink, shaker cabinets, medium tone wood cabinets, white backsplash, subway tile backsplash, stainless steel appliances, an island and white countertops
Inspiration for a transitional light wood floor and beige floor kitchen remodel in Minneapolis with an undermount sink, shaker cabinets, medium tone wood cabinets, white backsplash, subway tile backsplash, stainless steel appliances, an island and white countertops
 Housing First Minnesota
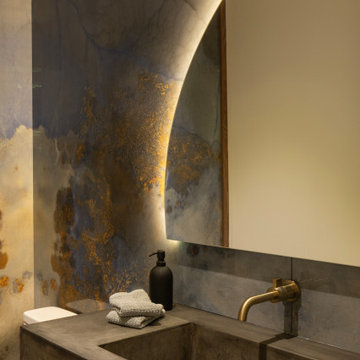
Powder bath with blue and gold marbled wallpaper and a rounded backlit mirror
Powder room - contemporary powder room idea in Minneapolis
Powder room - contemporary powder room idea in Minneapolis
 Housing First Minnesota
In-home sauna to heat you up on a cold afternoon or to relax after a swim in the pool
Mountain style pool photo in Minneapolis
Mountain style pool photo in Minneapolis

 Stonepocket Unique Landscapes
Dinning area on composite deck
Minnesota Nursery and Landscape Association 2015 Award
Photos by Stonepocket
Example of a mid-sized transitional backyard deck design in Minneapolis with no cover
Example of a mid-sized transitional backyard deck design in Minneapolis with no cover
143