
Search results for "Minnesota" in Home Design Ideas


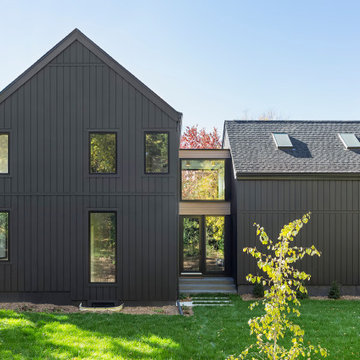
 10K Architecture
A Scandinavian modern home in Shorewood, Minnesota with simple gable roof forms, a glass link, and black exterior.
Large scandinavian black two-story wood and board and batten gable roof idea in Minneapolis with a shingle roof and a black roof
Large scandinavian black two-story wood and board and batten gable roof idea in Minneapolis with a shingle roof and a black roof

 Master Builders Of West Central Minnesota, Inc.
Example of a mid-sized classic master carpeted and gray floor bedroom design in Minneapolis with yellow walls and no fireplace
Find the right local pro for your project

 Housing First Minnesota
2019 Artisan Home Tour
Photo: LandMark Photography
Remodeler: Landmark Building Contractors, LLC


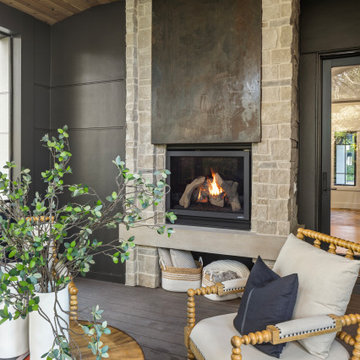 Housing First Minnesota
This beautiful sunroom keeps warm even in the winter with the floor-to-ceiling fireplace set in stone.
Example of a farmhouse sunroom design in Minneapolis
Example of a farmhouse sunroom design in Minneapolis


 John Kraemer & Sons
Builder: John Kraemer & Sons | Design: Murphy & Co. Design | Interiors: Manor House Interior Design | Landscaping: TOPO | Photography: Landmark Photography

 Miller-Roodell Architects Ltd
Set in Montana's tranquil Shields River Valley, the Shilo Ranch Compound is a collection of structures that were specifically built on a relatively smaller scale, to maximize efficiency. The main house has two bedrooms, a living area, dining and kitchen, bath and adjacent greenhouse, while two guest homes within the compound can sleep a total of 12 friends and family. There's also a common gathering hall, for dinners, games, and time together. The overall feel here is of sophisticated simplicity, with plaster walls, concrete and wood floors, and weathered boards for exteriors. The placement of each building was considered closely when envisioning how people would move through the property, based on anticipated needs and interests. Sustainability and consumption was also taken into consideration, as evidenced by the photovoltaic panels on roof of the garage, and the capability to shut down any of the compound's buildings when not in use.

 Werschay Homes
Photo Credit: REI360
Example of a small classic ceramic tile powder room design in Minneapolis with a two-piece toilet, black walls and a pedestal sink
Example of a small classic ceramic tile powder room design in Minneapolis with a two-piece toilet, black walls and a pedestal sink
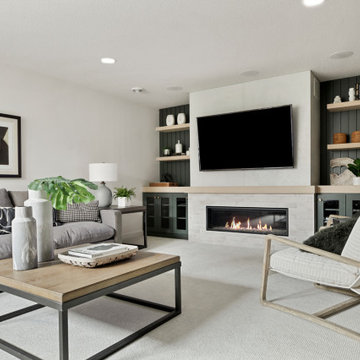
 Robert Thomas Homes
Primrose Model - Garden Villa Collection
Pricing, floorplans, virtual tours, community information and more at https://www.robertthomashomes.com/

 Legacy Custom Homes
Ryan Garvin
Bedroom beach style guest and gender-neutral light wood floor kids' bedroom photo in Orange County with no fireplace and white walls
Bedroom beach style guest and gender-neutral light wood floor kids' bedroom photo in Orange County with no fireplace and white walls
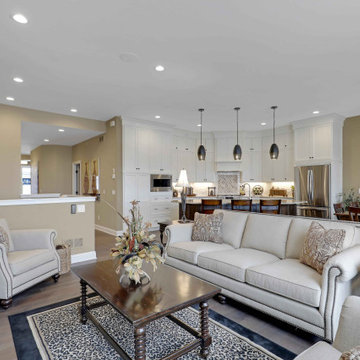

 Lennar Minnesota
Large Loft on 2nd Floor
Mid-sized loft-style carpeted living room photo in Minneapolis with gray walls
Mid-sized loft-style carpeted living room photo in Minneapolis with gray walls
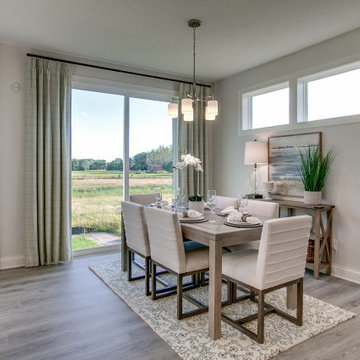 Housing First Minnesota
Builder: Creative Homes
Spring 2022 Parade of Homes
Dining room - dining room idea in Minneapolis
Dining room - dining room idea in Minneapolis
 Lennar Minnesota
Large 3rd Bedroom with Luxury Jack and Jill Bath
Inspiration for a mid-sized guest carpeted bedroom remodel in Minneapolis with gray walls
Inspiration for a mid-sized guest carpeted bedroom remodel in Minneapolis with gray walls

 NARI of Minnesota
Residential Renovation/Restoration Over $250,000 (TreHus Architects+Interior Designers+Builders)
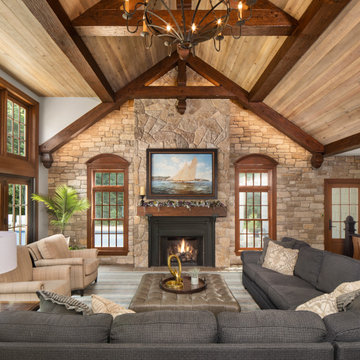 Housing First Minnesota
2021 Artisan Home Tour
Remodeler: Nor-Son Custom Builders
Photo: Landmark Photography
Have questions about this home? Please reach out to the builder listed above to learn more.


 Housing First Minnesota
2019 Artisan Home Tour
Photo: LandMark Photography
Builder: Bruce Lenzen Design Build, LLC
Home bar - home bar idea in Minneapolis
Home bar - home bar idea in Minneapolis
142