
Search results for "Minnesota" in Home Design Ideas

 Minnesota Screens
This is an example of a mid-sized traditional concrete paver screened-in back porch design in Minneapolis with a roof extension.

 Lennar Minnesota
Open Loft
Example of a mid-sized loft-style carpeted living room design in Minneapolis with multicolored walls, no fireplace and a tv stand
Example of a mid-sized loft-style carpeted living room design in Minneapolis with multicolored walls, no fireplace and a tv stand
 Housing First Minnesota
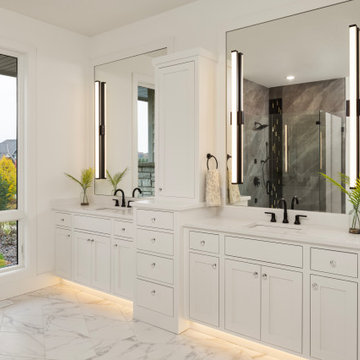
The primary bathroom in this beautiful home is flooded in pristine white, accented with hints of elegance.
Example of a mid-century modern bathroom design in Minneapolis
Example of a mid-century modern bathroom design in Minneapolis
Find the right local pro for your project


 Housing First Minnesota
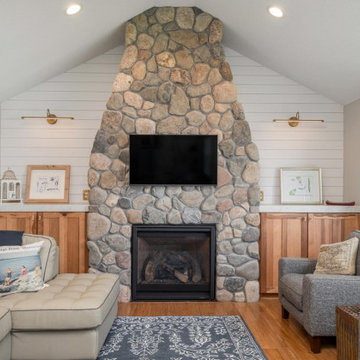
Cozy living room built around the centerpiece fireplace set in organic stone
1950s living room photo in Minneapolis
1950s living room photo in Minneapolis

 Murphy & Co. Design
Photo by Susan Gilmore Photography
Inspiration for a victorian stone exterior home remodel in Minneapolis with a clipped gable roof
Inspiration for a victorian stone exterior home remodel in Minneapolis with a clipped gable roof
 Minnesota Screens
Mid-sized classic brick screened-in front porch idea in Minneapolis with a roof extension

 Design West Ltd
Carla Miller
Design West Ltd
Central Minnesota Premier Residential & Commercial Interior Designer
Inspiration for a mid-sized timeless master carpeted bedroom remodel in Minneapolis with white walls and no fireplace
Inspiration for a mid-sized timeless master carpeted bedroom remodel in Minneapolis with white walls and no fireplace
 Minnesota Screens
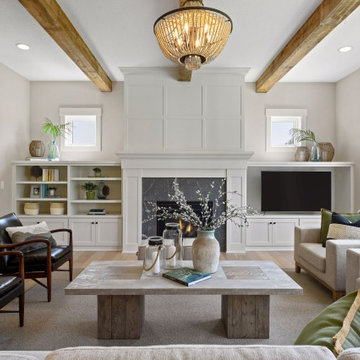
Inspiration for a large transitional concrete paver screened-in front porch remodel in Minneapolis with a roof extension
 Housing First Minnesota
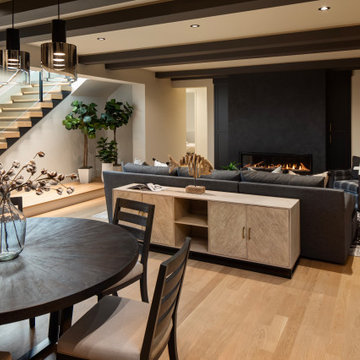
Basement living room with centerpiece fireplace and black wood accents
Inspiration for a 1950s living room remodel in Minneapolis
Inspiration for a 1950s living room remodel in Minneapolis
 Housing First Minnesota
2018 Artisan Home Tour
Photo: LandMark Photography
Builder: Elevation Homes
Inspiration for a coastal light wood floor and beige floor kitchen remodel in Minneapolis with a farmhouse sink, shaker cabinets, blue cabinets, white backsplash, marble backsplash, stainless steel appliances, an island and white countertops
Inspiration for a coastal light wood floor and beige floor kitchen remodel in Minneapolis with a farmhouse sink, shaker cabinets, blue cabinets, white backsplash, marble backsplash, stainless steel appliances, an island and white countertops

 Nordaas American Homes
Julie Sahr Photography - Bricelyn, MN
Example of a large arts and crafts beige two-story mixed siding house exterior design with a hip roof
Example of a large arts and crafts beige two-story mixed siding house exterior design with a hip roof

 Iverson Homes
Great Room with Center Fireplace & Custom Built In Two-Toned Cabinetry Surround
Living room - mid-sized transitional open concept carpeted and gray floor living room idea in Minneapolis with gray walls, a standard fireplace and a tile fireplace
Living room - mid-sized transitional open concept carpeted and gray floor living room idea in Minneapolis with gray walls, a standard fireplace and a tile fireplace

 Master Builders Of West Central Minnesota, Inc.
Large mountain style brown two-story wood gable roof photo in Minneapolis
 Design West Ltd
Carla Miller
Design West Ltd
Central Minnesota Premier Residential & Commercial Interior Designer
Front door - mid-sized traditional slate floor front door idea in Minneapolis with white walls
Front door - mid-sized traditional slate floor front door idea in Minneapolis with white walls

 Sun Control of Minnesota
Example of a mid-sized classic dark wood floor and brown floor enclosed dining room design in Minneapolis with yellow walls


 Master Builders Of West Central Minnesota, Inc.
Inspiration for a mid-sized timeless master carpeted and gray floor bedroom remodel in Minneapolis with white walls and no fireplace

 John Kraemer & Sons
Builder: John Kraemer & Sons | Design: Murphy & Co. Design | Interiors: Manor House Interior Design | Landscaping: TOPO | Photography: Landmark Photography
146