
Search results for "Minnesota" in Home Design Ideas

 John Kraemer & Sons
Builder: John Kraemer & Sons | Design: Murphy & Co. Design | Interiors: Manor House Interior Design | Landscaping: TOPO | Photography: Landmark Photography

 Charlie & Co. Design, Ltd
Design: Charlie & Co. Design | Builder: Stonefield Construction | Interior Selections & Furnishings: By Owner | Photography: Spacecrafting
Inspiration for a mid-sized rustic green two-story wood exterior home remodel in Minneapolis
Inspiration for a mid-sized rustic green two-story wood exterior home remodel in Minneapolis

 Granicrete Minnesota
This custom vanity features floating shelves. The top shelf is crafted to look like industrial concrete, while the bottom is artisan made to look like wood. Each counter is 6” thick, making a bold statement. Both shelves use a matte finish to protect the surfaces.
Tom Manitou - Manitou Photography
Find the right local pro for your project
 Granicrete Minnesota
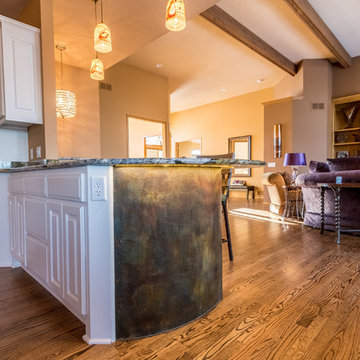
Our client wanted her kitchen peninsula to make a bold statement. We used blue steel mica in the concrete, and the tinted concrete features blue and green patina, rust leather, emerald green, and espresso dyes. The under-lit and curved peninsula is ideal for dining or entertaining.
Tom Manitou - Manitou Photography

 Bravas Minnesota
A front projection media/game/home theater room. The speakers are boldly displayed instead of hiding them behind cabinetry, providing an interesting aesthetic, excellent performance and keeping the cost reasonable.
 Bravas Minnesota
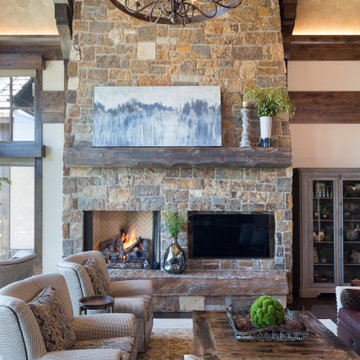
Rooms like this are difficult to light, but notice the fireplace where the objects on the mantle stand out and the stone has such great texture. The fixture that is creating the effect is on viewers side of the large beam about 20 feet from the fireplace. Beam control of the bulb is critical to getting the right amount of light where you need it.

 Minnesota Cabinets - Des Moines Showroom
Our goal for this kitchen remodel was to give our client an updated kitchen while still having it coordinate with the rest of the house. Organization was a big factor, so we took into account many of the homeowners’ items and found a permanent home for them while making them easy to access. The homeowner also wanted a designated coffee area out of the way from the main work area as well as a “drop zone” when entering the kitchen to put all those miscellaneous items that always seem to collect in the kitchen.
The cabinetry is frameless construction with the perimeter finished in Benjamin Moore’s Dove White and paired with a leathered black granite and the island was finished in Distressed Charcoal and paired with a lighter colored granite. The client requested a raised bar island design that was a comfortable height to have guests gather around when entertaining in the kitchen.
We incorporated X Mullion details throughout the kitchen and added in decorative corbels on the island as well as the dry bar.
Lastly, the client wanted to add a touch of “coastal” to her kitchen by picking a fun paint color that made her feel a little closer to the beach. The paint color we decided on is Benjamin Moore’s Beach Glass.

 Albers Design LLC
Home office with white cabinetry and navy blue walls.
Mid-sized transitional home office photo in Minneapolis
Mid-sized transitional home office photo in Minneapolis
 Granicrete Minnesota
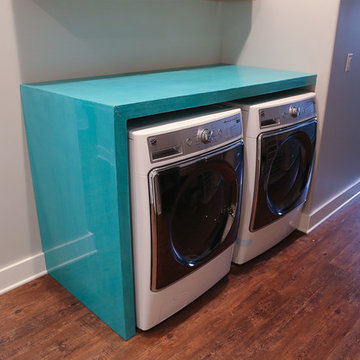
Create new space saving ideas with Granicrete's own! This home owner's idea gave her new space to use in her laundry room while adding a fab new color to fit her home! Turn boring chores into your custom Zen space, with Granicrete!

 Lands End Development - Designers & Builders
Inspiration for a rustic entryway remodel in Minneapolis
 John Kraemer & Sons
Builder: John Kraemer & Sons | Design: Murphy & Co. Design | Interiors: Manor House Interior Design | Landscaping: TOPO | Photography: Landmark Photography
 John Kraemer & Sons
Builder: John Kraemer & Sons | Design: Murphy & Co. Design | Interiors: Manor House Interior Design | Landscaping: TOPO | Photography: Landmark Photography

 Interior Impressions
Wood spool chairs in beautiful blue and white striped fabric. Board and batten anchor shiplap wall details.
Inspiration for a coastal living room remodel in Minneapolis
Inspiration for a coastal living room remodel in Minneapolis

 Sand Creek Post & Beam
 Traditional Wood Barns and Barn Homes
Learn more & request a free catalog: www.sandcreekpostandbeam.com
 Bravas Minnesota
Bedrooms shouldn't be bright, they should be be warm and inviting. Too often they lack dimmers and include only 6" recessed fixtures with flood bulbs. These fixtures blow light into the box, but do nothing to create a feeling of warmth. In this room artwork stands out and light reflected from the artwork provides much of the required lighting. The hanging fixture acts as jewelry for the room and when viewed at a dimmed level is stunning. If you are not dimming your decorative fixtures you are missing out on so much.

 User
Bold, dramatic and singular home with a relaxed yet sophisticated interior. Minimal but not austere. Subtle but impactful. Mix of California and Colorado influences in a Minnesota foundation.
Builder - John Kraemer & Sons / Architect - Sharratt Design Company / Troy Thies - Project Photographer

 Modern Construction of Minnesota, Inc.
Mid-sized transitional concrete floor hallway photo in Minneapolis with beige walls

 Housing First Minnesota
2018 Fall Parade of Homes
Builder: SD Custom Homes
Inspiration for a transitional light wood floor and beige floor dining room remodel in Minneapolis with white walls
Inspiration for a transitional light wood floor and beige floor dining room remodel in Minneapolis with white walls
 John Kraemer & Sons
Builder: John Kraemer & Sons | Design: Murphy & Co. Design | Interiors: Manor House Interior Design | Landscaping: TOPO | Photography: Landmark Photography
176