
Search results for "Minnesota" in Home Design Ideas

 Energy Products & Design
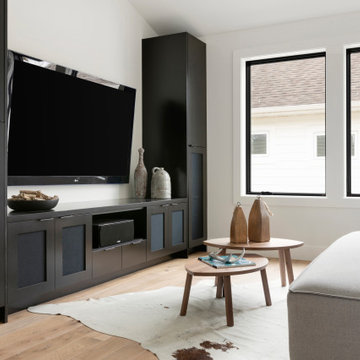
Example of a mid-sized classic family room design in Minneapolis with a standard fireplace


 Minnesota Cabinets, INC
Chelsey @ Minnesota Cabinets
Large transitional 3/4 brown tile and porcelain tile porcelain tile alcove bathtub photo in Minneapolis with a drop-in sink, flat-panel cabinets, medium tone wood cabinets, quartzite countertops and beige walls
Large transitional 3/4 brown tile and porcelain tile porcelain tile alcove bathtub photo in Minneapolis with a drop-in sink, flat-panel cabinets, medium tone wood cabinets, quartzite countertops and beige walls
Find the right local pro for your project

 Master Builders Of West Central Minnesota, Inc.
Eat-in kitchen - mid-sized craftsman u-shaped light wood floor and beige floor eat-in kitchen idea in Minneapolis with a double-bowl sink, shaker cabinets, medium tone wood cabinets, granite countertops, stainless steel appliances, an island and beige countertops


 Master Builders Of West Central Minnesota, Inc.
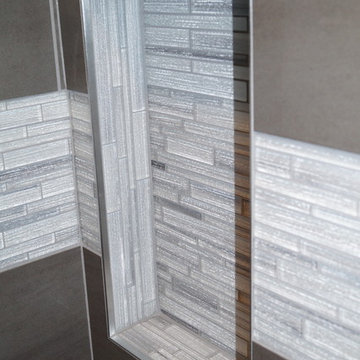
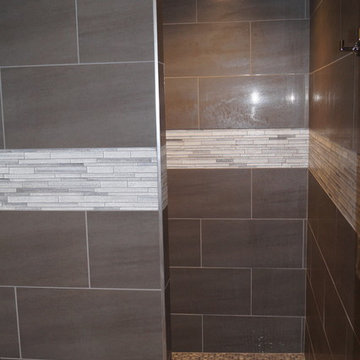
Mid-sized elegant 3/4 ceramic tile and brown floor corner shower photo in Minneapolis with furniture-like cabinets, dark wood cabinets, a one-piece toilet, brown walls, a vessel sink and brown countertops

 Granicrete Minnesota
This Granicrete hallway features neutral colors and subtle detailing that make it a functional piece for the home.
Photographer Credit - Becky Ankeny Design


 Master Builders Of West Central Minnesota, Inc.
Open concept kitchen - large transitional l-shaped vinyl floor and gray floor open concept kitchen idea in Minneapolis with a farmhouse sink, shaker cabinets, medium tone wood cabinets, quartz countertops, stainless steel appliances, an island and white countertops

 All Surface Restoration
Exposed Aggregate Pool Patio After Sealing With Paver Gloss Sealer
Inspiration for a large backyard patio remodel in Detroit
Inspiration for a large backyard patio remodel in Detroit


 Master Builders Of West Central Minnesota, Inc.
Open concept kitchen - mid-sized traditional l-shaped light wood floor and beige floor open concept kitchen idea in Minneapolis with a double-bowl sink, open cabinets, light wood cabinets, granite countertops, stainless steel appliances, an island and gray countertops

 Bravas Minnesota
Ambient lighting in this great room washes the ceiling and beams reflecting down to provide a warm glow. Task lighting over the counters provide the level of light required to cook and clean without disrupting the glow. Art lighting for the fireplace and additional task lighting for the seating areas create the final layers.
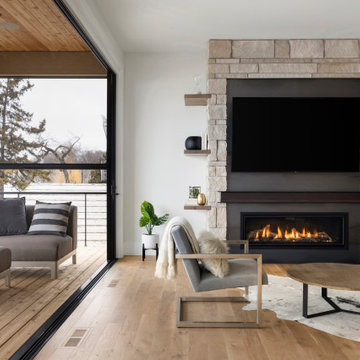
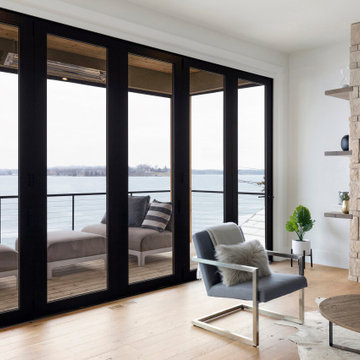

 Charlie & Co. Design, Ltd
The existing boathouse was reconstructed to match the house and provide additional sleeping space for family and guests.
Small mountain style green one-story wood exterior home photo in Minneapolis
Small mountain style green one-story wood exterior home photo in Minneapolis
172