
Search results for "Minnesota" in Home Design Ideas

 Anderson Design / ErosionZ. Minnesota Landscape.
This is a study of alternatives at the water's edge. Our client's yard adjoins a protected wetland -- only native plantings were permitted in this transition zone. At the lawn's border, hundreds of wetland edge plants were installed. The native mix creates a bold statement all year long, contrasting the manicured lawn areas. Credit: Tad Anderson. All rights exclusively reserved.

 Cabinets Taylor Made Inc.
Lower level Bar cabinet, ship lap, painted white.
Basement - contemporary basement idea in Minneapolis
Basement - contemporary basement idea in Minneapolis

 City Homes, LLC
Example of a trendy gray floor freestanding bathtub design in Minneapolis with flat-panel cabinets, medium tone wood cabinets, white walls, an undermount sink, white countertops and a floating vanity
Find the right local pro for your project

 The Construction Coordinators, LLC
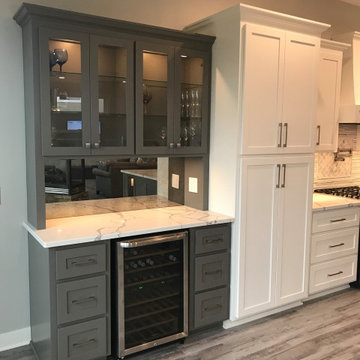
This Minnesota kitchen remodel features custom cabinetry, integrated storage, and a built-in beverage station designed for both functionality and entertaining. The project includes custom millwork, quartz countertops, and a dedicated wine refrigerator, creating a seamless extension of the kitchen space.

 Greer Photo/Jill Greer
RKD Architects, Inc. - Architecture, Jill Greer - Photography
Inspiration for a mid-sized contemporary backyard deck remodel in Minneapolis with decking
Inspiration for a mid-sized contemporary backyard deck remodel in Minneapolis with decking

 English Stone
Tight Joint irregular Bluestone patio built in St. Paul, Minnesota.
By English Stone
Mid-sized elegant stone front porch photo in Minneapolis
Mid-sized elegant stone front porch photo in Minneapolis

 ORIJIN STONE, LLC
This Minnesota Artisan Tour showcase home features three exceptional natural stone fireplaces. A custom blend of ORIJIN STONE's Alder™ Split Face Limestone is paired with custom Indiana Limestone for the oversized hearths. Minnetrista, MN residence.
MASONRY: SJB Masonry + Concrete
BUILDER: Denali Custom Homes, Inc.
PHOTOGRAPHY: Landmark Photography


 Custom Timber Frames
View of kitchen and dining area of Custom Timber Frames Aitken, Minnesota home.
Example of a large classic eat-in kitchen design in Minneapolis with light wood cabinets and an island
Example of a large classic eat-in kitchen design in Minneapolis with light wood cabinets and an island
 Huber & Associates
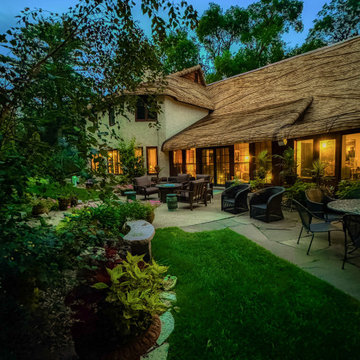
This stunning cottage located in Minnesota was just recently re-roofed by our crew. For the installation work, we won 1st Place in Roofing Craftsmanship, and took home the Shining Star “Best of the Best” Award at this year’s FRSA Convention!
 Anderson Design / ErosionZ. Minnesota Landscape.
Tranquil waterfall cascades down the hillside, spilling into an echo pool. Lush, mixed plantings create a colorful viewing area. Credit: Tad Anderson. All rights exclusively reserved.

 NORTH STAR KITCHENS
A modern rustic black and white kitchen on Lake Superior in northern Minnesota. Complete with a French Le CornuFe cooking range & Sub-Zero refrigeration and wine storage units. The sink is made by Galley and the decorative hardware and faucet by Waterworks.
photo credit: Alyssa Lee
 Exceptional Homes & Remodeling | GroundUp Developm
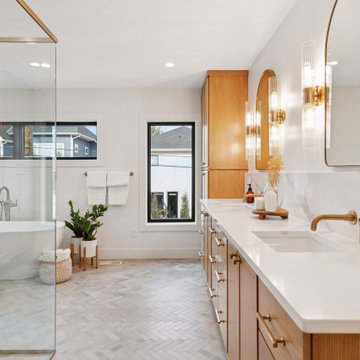
Japandi style primary bathroom at 6008 Oaklawn Ave S Edina with freestanding soaking tub, glass walk-in shower, and natural oak vanity.
Visit: https://groundupdevelopment.squarespace.com/6008-oaklawn-ave-edina
 Custom Timber Frames
Staircase and entry view of Custom Timber Frames Aitken, Minnesota Home.
Example of a large classic entry hall design in Minneapolis with white walls
Example of a large classic entry hall design in Minneapolis with white walls
 Custom Timber Frames
View of kitchen and dining area of Custom Timber Frames Aitken, Minnesota home.
Eat-in kitchen - large traditional eat-in kitchen idea in Minneapolis with light wood cabinets and an island
Eat-in kitchen - large traditional eat-in kitchen idea in Minneapolis with light wood cabinets and an island

 Stonepocket Unique Landscapes
Echinacea purpurea and Asclepias tuberosa.
Minnesota Nursery and Landscape Association 2015 Award
Photos by Stonepocket
Inspiration for a transitional landscaping in Minneapolis.
Inspiration for a transitional landscaping in Minneapolis.
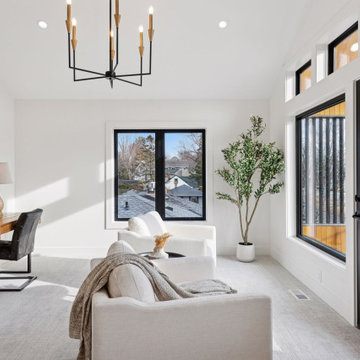 Exceptional Homes & Remodeling | GroundUp Developm
Upper-level home office and lounge area with vaulted ceilings, minimalist modern desk, and walkout balcony access at 6008 Oaklawn Ave S.
Visit: https://groundupdevelopment.squarespace.com/6008-oaklawn-ave-edina
 Anderson Design / ErosionZ. Minnesota Landscape.
Circle-on-circle and curve-on-curve became the theme for this suburban Minneapolis back yard. A step-out deck connects to the lower screened porch and several outdoor patios. Each curve becomes concentric, as patterns and paths expand throughout the landscape setting. Credit: Tad Anderson. All rights exclusively reserved.

18