
Search results for "Minnesota" in Home Design Ideas

 Housing First Minnesota
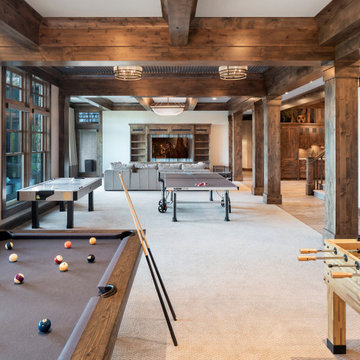
2018 Artisan Home Tour
Photo: LandMark Photography
Builder: Kroiss Development

 Anderson Design / ErosionZ. Minnesota Landscape.
Another view and another season in this beautiful back yard. Circle-on-circle and curve-on-curve, became the theme for this suburban Minneapolis back yard. A step-out deck connects to the lower screened porch and several outdoor patios. Each curve becomes concentric, as patterns and paths expand throughout the landscape setting. Credit: Tad Anderson. All rights exclusively reserved.

Find the right local pro for your project

 Feehan Design and Build, Inc.
Indian Hills Round Mirror Master Bath
Inspiration for a large craftsman master stone tile doorless shower remodel in Minneapolis with flat-panel cabinets, white cabinets, a vessel sink and granite countertops
Inspiration for a large craftsman master stone tile doorless shower remodel in Minneapolis with flat-panel cabinets, white cabinets, a vessel sink and granite countertops

 Corey Collins
Photo Credit Akil Photography
Kitchen/dining room combo - small contemporary laminate floor and brown floor kitchen/dining room combo idea in Minneapolis with gray walls
Kitchen/dining room combo - small contemporary laminate floor and brown floor kitchen/dining room combo idea in Minneapolis with gray walls
 Corey Collins
Photo Credit Akil Photography
Example of a small trendy laminate floor and brown floor kitchen/dining room combo design in Minneapolis with gray walls
Example of a small trendy laminate floor and brown floor kitchen/dining room combo design in Minneapolis with gray walls

 Skapa Design
A Minnesota lake home that compliments its' surroundings and sets the stage for year-round family gatherings. The home includes features of lake cabins of the past, while also including modern elements. Built by Tomlinson Schultz of Detroit Lakes, MN.Dramatic front entry of a beautiful lake home in Minnesota. Photo Credit: Dutch Hempel

 Fluidesign Studio
Building Design, Plans, and Interior Finishes by: Fluidesign Studio I Builder: Structural Dimensions Inc. I Photographer: Seth Benn Photography
Mid-sized farmhouse 3/4 white tile and subway tile mosaic tile floor doorless shower photo in Minneapolis with a two-piece toilet, a vessel sink, marble countertops, flat-panel cabinets, green cabinets and beige walls
Mid-sized farmhouse 3/4 white tile and subway tile mosaic tile floor doorless shower photo in Minneapolis with a two-piece toilet, a vessel sink, marble countertops, flat-panel cabinets, green cabinets and beige walls

 EverLog™ Systems: Worry Free Concrete Logs
Located on the Knife River just outside Mora, MN this family hunting cabin has year round functionality. In the winter, this home benefits from our insulated 16″ Hand Hewn EverLogs for an energy efficient performance that can outlast the long harsh Midwest winters. Energy efficiency is a key benefit in all of our projects. For this fishing and hunting cabin, the owner is guaranteed a warm and dry cabin to return to after a day of duck hunting or snowmobiling. Saddle notch corners with wide chink lines also add a rustic look and feel.
Howard Homes Inc. designed and built this cabin.

 California Closets Southdale
California Closets offers a multitude of hardware. This beautiful acrylic hardware is romantic and one of our favorites.
See blog post:
https://www.minnepristineco.com/single-post/2018/04/08/MINNE-PRISTINE-COS-CLOSET-TOUR-
 Housing First Minnesota
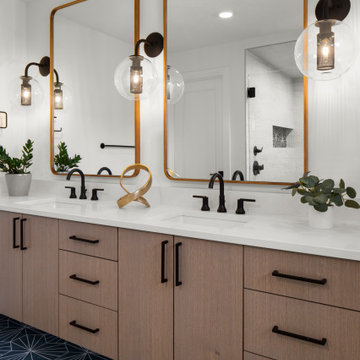
2020 Artisan Home Tour
Builder: Sustainable 9 Design + Build
Photo: Landmark Photography
• For questions on this project including features or finishes, please reach out to the builder of this home.

 Custom Timber Frames
Living Room of Custom Timber Frames Aitken, Minnesota Home.
Inspiration for a large timeless formal and open concept medium tone wood floor living room remodel in Minneapolis with white walls, a standard fireplace, a stone fireplace and a tv stand
Inspiration for a large timeless formal and open concept medium tone wood floor living room remodel in Minneapolis with white walls, a standard fireplace, a stone fireplace and a tv stand
 Feehan Design and Build, Inc.
Indian Hills Round Mirror Master Bath
Inspiration for a large craftsman master stone tile doorless shower remodel in Minneapolis with flat-panel cabinets, white cabinets, a vessel sink and granite countertops
Inspiration for a large craftsman master stone tile doorless shower remodel in Minneapolis with flat-panel cabinets, white cabinets, a vessel sink and granite countertops

 Stonepocket Unique Landscapes
Landscape by Stonepocket located in Minnetonka, Minnesota Creating a elegant landscape to blend with a home with such character and charm was a challenge in controlled resistant. Did not want the landscape to overwhelm the home, nor did I want a typical landscape for this style that usually involves a box hedge. Utilizing light in the front to create a perennial garden give the home a sense of place. Keep the planting mostly to whites and greens in the back unifies the space.
photos by Stonepocket, Inc


 Stonepocket Unique Landscapes
Landscape by Stonepocket located in Minnetonka, Minnesota Creating a elegant landscape to blend with a home with such character and charm was a challenge in controlled resistant. Did not want the landscape to overwhelm the home, nor did I want a typical landscape for this style that usually involves a box hedge. Utilizing light in the front to create a perennial garden give the home a sense of place. Keep the planting mostly to whites and greens in the back unifies the space.
photos by Stonepocket, Inc
 California Closets Southdale
Storage create for hanging pants over the hanger.
See blog post:
https://www.minnepristineco.com/single-post/2018/04/08/MINNE-PRISTINE-COS-CLOSET-TOUR-

 Cornerstone Timberframes
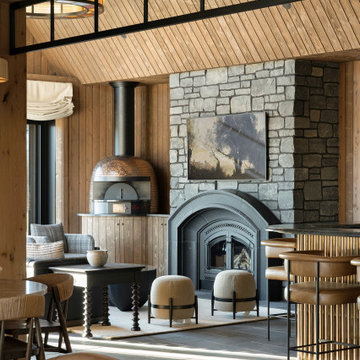
The "Minnesota Craftsman" in Long Lake, Minnesota, is a stunning example of Rustic Craftsman architecture brought to life through intricate timber engineering. Completed in 2004, the home features a nearly full timber frame constructed from premium Douglas fir—chosen for its high bending strength and warm visual character. The architectural centerpiece is the great room, spanned by a dramatic scissor brace truss that maximizes ceiling height while maintaining structural efficiency. This soaring space is anchored by a massive double-sided stone fireplace featuring a mechanically integrated reclaimed timber mantle. The exterior envelope balances durability and authenticity, wrapping the timber core in cedar shakes and locally sourced stone, surrounded by a classic covered wrap-around veranda.

 Anderson Design / ErosionZ. Minnesota Landscape.
A custom cedar pergola structure shades this farmhouse dining patio. The setting is in the wide-open country with a series of views that stretch for miles. The patio takes advantage, giving our clients and their guests pastoral views from every corner. A wrap-around sitting wall frames the patio with extra seating and spatial delineation. Designed for Lee's Landscaping & Design. Credit: Tad Anderson. All rights exclusively reserved.
21