
Search results for "Minnesota" in Home Design Ideas

 Housing First Minnesota
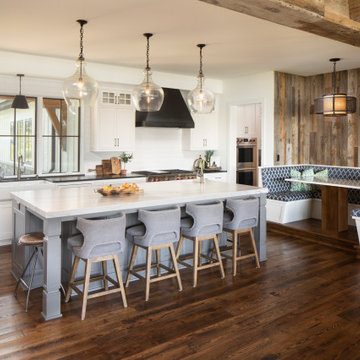
2020 Artisan Home Tour
Builder: Denali Custom Homes, Inc.
Photo: Landmark Photography
• For questions on this project including features or finishes, please reach out to the builder of this home.
 BC Projects, Inc.
Example of a huge classic u-shaped medium tone wood floor home design design in Minneapolis with an undermount sink, flat-panel cabinets, medium tone wood cabinets, granite countertops, multicolored backsplash, glass tile backsplash, stainless steel appliances and an island
Find the right local pro for your project
 BC Projects, Inc.
Example of a huge classic u-shaped medium tone wood floor eat-in kitchen design in Minneapolis with an undermount sink, flat-panel cabinets, medium tone wood cabinets, granite countertops, multicolored backsplash, glass tile backsplash, stainless steel appliances and an island
 BC Projects, Inc.
Example of a huge classic u-shaped medium tone wood floor home design design in Minneapolis with an undermount sink, flat-panel cabinets, medium tone wood cabinets, granite countertops, multicolored backsplash, glass tile backsplash, stainless steel appliances and an island
 BC Projects, Inc.
Example of a huge classic u-shaped medium tone wood floor eat-in kitchen design in Minneapolis with an undermount sink, flat-panel cabinets, medium tone wood cabinets, granite countertops, multicolored backsplash, glass tile backsplash, stainless steel appliances and an island
 BC Projects, Inc.
Inspiration for a huge timeless u-shaped medium tone wood floor home design remodel in Minneapolis with an undermount sink, flat-panel cabinets, medium tone wood cabinets, granite countertops, multicolored backsplash, glass tile backsplash, stainless steel appliances and an island
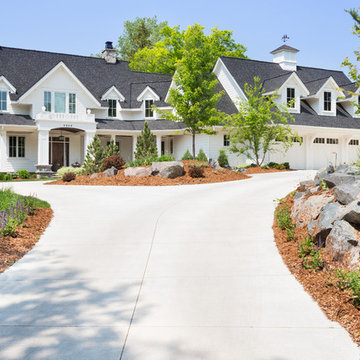 Housing First Minnesota
Landmark Photography
Great Neighborhood Homes
ArtisanHomeTour.org
Example of a beach style home design design in Minneapolis
Example of a beach style home design design in Minneapolis


 Hallmark Floors
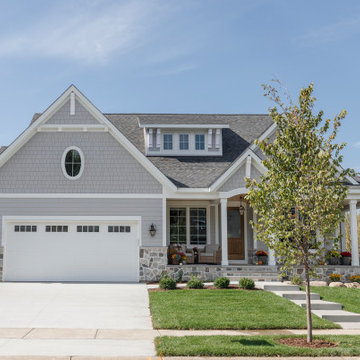
Beautiful Minnesota home with updated modern appliances, furniture, and design throughout.
Upper level floors: Balboa Oak, Alta Vista Collection
Large minimalist gray two-story mixed siding and shingle house exterior photo with a butterfly roof, a shingle roof and a gray roof
Large minimalist gray two-story mixed siding and shingle house exterior photo with a butterfly roof, a shingle roof and a gray roof

 Storm Group Roofing, LLC
Construction Story:
Roof Installation, Owens Corning "Duration" "Teak", Minneapolis, Minnesota
Mid-sized traditional three-story stucco gable roof idea in Minneapolis
Mid-sized traditional three-story stucco gable roof idea in Minneapolis

 BC Projects, Inc.
Huge elegant u-shaped medium tone wood floor eat-in kitchen photo in Minneapolis with an undermount sink, flat-panel cabinets, medium tone wood cabinets, granite countertops, multicolored backsplash, glass tile backsplash, stainless steel appliances and an island


 Nordaas American Homes
This farmhouse style house in southern Minnesota could be the definition of charming. Wrapped in rustic grain, smooth plank James Hardi board and batten with metal roof accents and decorative gable bracket above the front door are only a few of the many highlights of this house. With elegant white Dura Supreme cabinets to light up the kitchen, and warm dark stained cabinets in the master bathroom to truly make it a serine escape.
Metal Roof Accents
James Hardi Board & Batten
Hayfield Double Hung Windows
Paintable Dura Supreme Cabinetry in Kitchen
Poplar Interior Trim

 Corey Collins
Photo Credit Akil Photography
Small trendy u-shaped laminate floor and brown floor eat-in kitchen photo in Minneapolis with a farmhouse sink, shaker cabinets, white cabinets, wood countertops, gray backsplash, mosaic tile backsplash, stainless steel appliances and a peninsula
Small trendy u-shaped laminate floor and brown floor eat-in kitchen photo in Minneapolis with a farmhouse sink, shaker cabinets, white cabinets, wood countertops, gray backsplash, mosaic tile backsplash, stainless steel appliances and a peninsula


 City Homes, LLC
Mid-sized trendy master cement tile floor, gray floor and double-sink freestanding bathtub photo in Minneapolis with flat-panel cabinets, beige cabinets, a one-piece toilet, white walls, an undermount sink, marble countertops, white countertops and a floating vanity

 EverLog™ Systems: Worry Free Concrete Logs
Located on the Knife River just outside Mora, MN this family hunting cabin has year round functionality. In the winter, this home benefits from our insulated 16″ Hand Hewn EverLogs for an energy efficient performance that can outlast the long harsh Midwest winters. Energy efficiency is a key benefit in all of our projects. For this fishing and hunting cabin, the owner is guaranteed a warm and dry cabin to return to after a day of duck hunting or snowmobiling. Saddle notch corners with wide chink lines also add a rustic look and feel.
Howard Homes Inc. designed and built this cabin.

 SnapSports® Athletic Floors & Outdoor Courts
Don't let the looks of this simple and modern home court fool you. As soon as the balls start bouncing, there will be nothing but energy, excitement and fun for the Minnesota Twin's pitcher that purchased this house and had our local SnapSports Builder created this custom home gym
Features our patented Classic XL® Sports Floor in Alloy http://www.snapsports.com
29