
Search results for "Minnesota" in Home Design Ideas
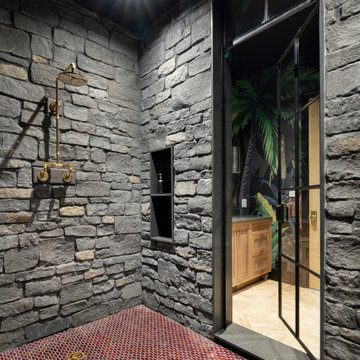
 J & A Glass & Mirror, Inc.
J&A Glass provided and installed custom solid bronze shower doors made by Renaissance Bronze.
Example of a large french country home design design in Minneapolis
Example of a large french country home design design in Minneapolis

 TruLog Siding
Custom built log cabin in Bemidjii, Minnesota. This gentleman was interested in a maintenance-free solution while maintaining the log cabin look. The Cedar Log Siding creates a finished look with the pre-existing stone around the bottom of the house and chimney.

 Structural Buildings
This post frame home was built in Crosslake, Minnesota by Structural Buildings. The simplistic and maintenance free exterior is accompanied by a comfortable and rustic design on the interior making for the perfect lake home.
Find the right local pro for your project

 Storm Group Roofing, LLC
GAF Roof Installation, Minneapolis Minnesota
Example of a mid-sized classic two-story stucco exterior home design in Minneapolis
Example of a mid-sized classic two-story stucco exterior home design in Minneapolis
 Storm Group Roofing, LLC
GAF Roof Installation, Minneapolis Minnesota
Mid-sized elegant two-story stucco exterior home photo in Minneapolis
Mid-sized elegant two-story stucco exterior home photo in Minneapolis
 Storm Group Roofing, LLC
GAF Roof Installation, Minneapolis Minnesota
Inspiration for a mid-sized timeless two-story stucco exterior home remodel in Minneapolis
Inspiration for a mid-sized timeless two-story stucco exterior home remodel in Minneapolis

 Wine Cellar Specialists
 installed the WhisperKool SC 4000 self-contained wine cellar cooling unit to keep the wines safe from environmental factors.
It is a self-contained unit designed for installation through the wall, maintaining the aesthetic appeal of the wine room.
Connect with us on Facebook: https://www.facebook.com/WineCellarSpecialists
Wine Cellar Specialists
+1 (866 ) 646-7089
info@winecellarspec.com
See what other people say about us:
https://www.google.com/search?q=Wine+Cellar+Specialists&ludocid=17480672740598023400#lrd=0x0:0xf297d33db23304e8,1
 Storm Group Roofing, LLC
GAF Roof Installation, Minneapolis Minnesota
Mid-sized elegant two-story stucco exterior home photo in Minneapolis
Mid-sized elegant two-story stucco exterior home photo in Minneapolis
 Storm Group Roofing, LLC
GAF Roof Installation, Minneapolis Minnesota
Mid-sized traditional two-story stucco exterior home idea in Minneapolis
Mid-sized traditional two-story stucco exterior home idea in Minneapolis

 Werschay Homes
Flooring is Reclaimed Wood From an 1890's grain mill, Beam are Posts from a 1900's Barn.
Amazing Colorado Lodge Style Custom Built Home in Eagles Landing Neighborhood of Saint Augusta, Mn - Build by Werschay Homes.
-James Gray Photography
 Storm Group Roofing, LLC
GAF Roof Installation, Minneapolis Minnesota
Inspiration for a mid-sized timeless two-story stucco exterior home remodel in Minneapolis
Inspiration for a mid-sized timeless two-story stucco exterior home remodel in Minneapolis
 Storm Group Roofing, LLC
GAF Roof Installation, Minneapolis Minnesota
Example of a mid-sized classic two-story stucco exterior home design in Minneapolis
Example of a mid-sized classic two-story stucco exterior home design in Minneapolis
 Storm Group Roofing, LLC
GAF Roof Installation, Minneapolis Minnesota
Inspiration for a mid-sized timeless two-story stucco exterior home remodel in Minneapolis
Inspiration for a mid-sized timeless two-story stucco exterior home remodel in Minneapolis

 California Closets Southdale
Beautifully organized shoe shelving with chrome shoe fences. California Closets will take inventory of the items you own to create a space perfectly designed for how you use it. We will count each pair of shoes, hanging, folded items, and create a design according to those needs. Each client is different and deserves a customized space just for them.
See blog post:
https://www.minnepristineco.com/single-post/2018/04/08/MINNE-PRISTINE-COS-CLOSET-TOUR-

 Skapa Design
A Minnesota lake home that compliments its' surroundings and sets the stage for year-round family gatherings. The home includes features of lake cabins of the past, while also including modern elements. Built by Tomlinson Schultz of Detroit Lakes, MN.Exterior view of Minnesota lake home. Photo: Dutch Hempel

 Tucker Thomas Interior Design
Design: Tucker Thomas Interior Design and Lenox House Design
Builder: John Kraemer and Sons Custom Builders
Architect: Mike Sharratt, Sharratt Design
Photos: Spacecrafting
Location: Lake Minnetonka, Minnesota

 Anderson Design / ErosionZ. Minnesota Landscape.
Lower-level view of the same backyard setting. The family asked me for better use of the upper and lower levels of their back yard. The new design gutted the entire back yard and created a large deck space and a large entertaining patio surrounding their pool. The family uses the new deck for summertime dinners, gatherings, and simply relaxing. The pool setting creates multi-use living space for large gatherings or small. Designed for Lee's Landscaping & Design. Credit: Tad Anderson. All rights exclusively reserved.

 Becker Building & Remodeling Inc.
Warm basements are a necessity for Minnesota! This simple basement space is now the favorite place for the family's movie watching - a simple yet bold design for the small fireplace wall, but not overwhelming in the space. Cherry custom cabinets and mantle accent the traditional oak throughout the house, and the contemporary linear fireplace gives off a ton a heat!

 BC Projects, Inc.
Eat-in kitchen - huge traditional u-shaped medium tone wood floor eat-in kitchen idea in Minneapolis with an undermount sink, flat-panel cabinets, medium tone wood cabinets, granite countertops, multicolored backsplash, glass tile backsplash, stainless steel appliances and an island
 Skapa Design
A Minnesota lake home that compliments its' surroundings and sets the stage for year-round family gatherings. The home includes features of lake cabins of the past, while also including modern elements. Built by Tomlinson Schultz of Detroit Lakes, MN.Exterior view of Minnesota lake home. Photo: Dutch Hempel
25