
Search results for "Mint green" in Home Design Ideas

 American Home Improvement Inc.
Example of a mid-sized classic master white tile and subway tile cement tile floor, white floor and double-sink corner shower design in Los Angeles with raised-panel cabinets, dark wood cabinets, an undermount tub, a one-piece toilet, green walls, a drop-in sink, quartzite countertops, a hinged shower door, white countertops, a niche and a freestanding vanity
 American Home Improvement Inc.
Mid-sized elegant master white tile and subway tile cement tile floor, white floor and double-sink corner shower photo in Los Angeles with raised-panel cabinets, dark wood cabinets, an undermount tub, a one-piece toilet, green walls, a drop-in sink, quartzite countertops, a hinged shower door, white countertops, a niche and a freestanding vanity
 American Home Improvement Inc.
Mid-sized elegant master white tile and subway tile cement tile floor, white floor and double-sink corner shower photo in Los Angeles with raised-panel cabinets, dark wood cabinets, an undermount tub, a one-piece toilet, green walls, a drop-in sink, quartzite countertops, a hinged shower door, white countertops, a niche and a freestanding vanity
Find the right local pro for your project
 American Home Improvement Inc.
Example of a mid-sized classic master white tile and subway tile cement tile floor, white floor and double-sink corner shower design in Los Angeles with raised-panel cabinets, dark wood cabinets, an undermount tub, a one-piece toilet, green walls, a drop-in sink, quartzite countertops, a hinged shower door, white countertops, a niche and a freestanding vanity
 Susan Jablon
Get this tile:
http://www.susanjablon.com/1x3-inch-retro-mint-green-glass-subway-tile.html
1X3 INCH RETRO MINT GREEN GLASS SUBWAY TILE
 American Home Improvement Inc.

Inspiration for a mid-sized timeless master white tile and subway tile cement tile floor, white floor and double-sink corner shower remodel in Los Angeles with raised-panel cabinets, dark wood cabinets, an undermount tub, a one-piece toilet, green walls, a drop-in sink, quartzite countertops, a hinged shower door, white countertops, a niche and a freestanding vanity
 Susan Jablon
Get this tile:
http://www.susanjablon.com/1x3-inch-retro-mint-green-glass-subway-tile.html
1X3 INCH RETRO MINT GREEN GLASS SUBWAY TILE


 American Home Improvement Inc.
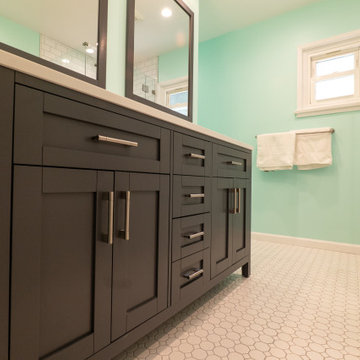
Inspiration for a mid-sized timeless master white tile and subway tile cement tile floor, white floor and double-sink corner shower remodel in Los Angeles with raised-panel cabinets, dark wood cabinets, an undermount tub, a one-piece toilet, green walls, a drop-in sink, quartzite countertops, a hinged shower door, white countertops, a niche and a freestanding vanity
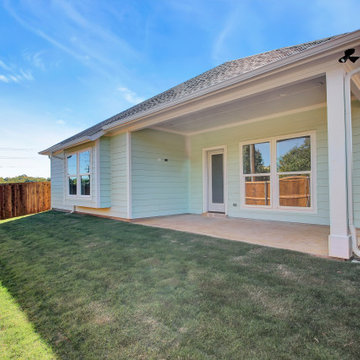
 Maykus Homes
Adorable mint green modern farmhouse style home in Grapevine, TX.
Country green one-story concrete fiberboard house exterior photo in Dallas with a shingle roof
Country green one-story concrete fiberboard house exterior photo in Dallas with a shingle roof
 Maykus Homes
Adorable mint green modern farmhouse style home in Grapevine, TX.
Inspiration for a farmhouse green one-story concrete fiberboard house exterior remodel in Dallas with a shingle roof
Inspiration for a farmhouse green one-story concrete fiberboard house exterior remodel in Dallas with a shingle roof



 Michelle Gage | Interior Designer
Photos: Brian Wetzel
Dining room - mid-sized eclectic light wood floor and beige floor dining room idea in Philadelphia with green walls and no fireplace
Dining room - mid-sized eclectic light wood floor and beige floor dining room idea in Philadelphia with green walls and no fireplace

 SMOOK Architecture & Urban Design, Inc.
This New England farmhouse style+5,000 square foot new custom home is located at The Pinehills in Plymouth MA.
The design of Talcott Pines recalls the simple architecture of the American farmhouse. The massing of the home was designed to appear as though it was built over time. The center section – the “Big House” - is flanked on one side by a three-car garage (“The Barn”) and on the other side by the master suite (”The Tower”).
The building masses are clad with a series of complementary sidings. The body of the main house is clad in horizontal cedar clapboards. The garage – following in the barn theme - is clad in vertical cedar board-and-batten siding. The master suite “tower” is composed of whitewashed clapboards with mitered corners, for a more contemporary look. Lastly, the lower level of the home is sheathed in a unique pattern of alternating white cedar shingles, reinforcing the horizontal nature of the building.


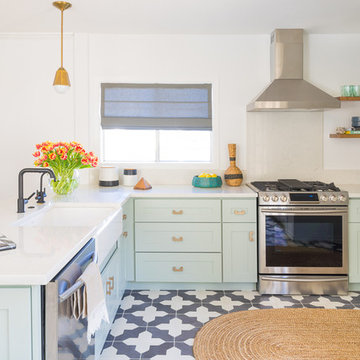
 Black Lacquer Design
Photo by Eron Rauch
Example of a transitional light wood floor eat-in kitchen design in Los Angeles with shaker cabinets, green cabinets, quartz countertops and stainless steel appliances
Example of a transitional light wood floor eat-in kitchen design in Los Angeles with shaker cabinets, green cabinets, quartz countertops and stainless steel appliances

 Aria Stone Gallery

Mint green and retro appliances marry beautifully in this charming and colorful 1950's inspired kitchen. Featuring a White Jade Onyx backsplash and Chateaux Blanc Quartzite countertop, this retro kitchen is sure to take you down memory lane.
 Fireclay Tile

Take a journey under the sea in the family-friendly bathroom at the Mae House. Designer LaTonya Yvette chose vintage-inspired tile to blend into her colonial-style rental home, using 4x4 Ceramic Tile in Sea Glass along the walls and shower surround and a floor of 3" Hexagon Tile in Clover with playful accents of 3” Hexagon in Eucalyptus dotted throughout.
DESIGN
LaTonya Yvette
PHOTOS
Nina Barry
INSTALLER
Dziewa Construction
TILE SHOWN
4x4 Ceramic Tile in Sea Glass
3" Hexagon Tile in Clover
3” Hexagon in Eucalyptus

Sponsored
Columbus, OH
Free consultation for landscape design!

Peabody Landscape Group
Columbus' Reliable Landscape Design & Contracting

 Harris & Kasten, Inc.
The Expanded Kitchen opens to a spacious Informal Dining Area and the Poolside Garden Beyond.
Photo: Cherie Corderos
Inspiration for a large timeless l-shaped ceramic tile eat-in kitchen remodel in San Francisco with raised-panel cabinets, beige backsplash, an undermount sink, medium tone wood cabinets, granite countertops, ceramic backsplash, paneled appliances and an island
Inspiration for a large timeless l-shaped ceramic tile eat-in kitchen remodel in San Francisco with raised-panel cabinets, beige backsplash, an undermount sink, medium tone wood cabinets, granite countertops, ceramic backsplash, paneled appliances and an island
 Chi Renovation & Design


A retro 1950’s kitchen featuring green custom colored cabinets with glass door mounts, under cabinet lighting, pull-out drawers, and Lazy Susans. To contrast with the green we added in red window treatments, a toaster oven, and other small red polka dot accessories. A few final touches we made include a retro fridge, retro oven, retro dishwasher, an apron sink, light quartz countertops, a white subway tile backsplash, and retro tile flooring.
Home located in Humboldt Park Chicago. Designed by Chi Renovation & Design who also serve the Chicagoland area and it's surrounding suburbs, with an emphasis on the North Side and North Shore. You'll find their work from the Loop through Lincoln Park, Skokie, Evanston, Wilmette, and all of the way up to Lake Forest.
For more about Chi Renovation & Design, click here: https://www.chirenovation.com/
To learn more about this project, click here: https://www.chirenovation.com/portfolio/1950s-retro-humboldt-park-kitchen/
 Chi Renovation & Design
A retro 1950’s kitchen featuring green custom colored cabinets with glass door mounts, under cabinet lighting, pull-out drawers, and Lazy Susans. To contrast with the green we added in red window treatments, a toaster oven, and other small red polka dot accessories. A few final touches we made include a retro fridge, retro oven, retro dishwasher, an apron sink, light quartz countertops, a white subway tile backsplash, and retro tile flooring.
Home located in Humboldt Park Chicago. Designed by Chi Renovation & Design who also serve the Chicagoland area and it's surrounding suburbs, with an emphasis on the North Side and North Shore. You'll find their work from the Loop through Lincoln Park, Skokie, Evanston, Wilmette, and all of the way up to Lake Forest.
For more about Chi Renovation & Design, click here: https://www.chirenovation.com/
To learn more about this project, click here: https://www.chirenovation.com/portfolio/1950s-retro-humboldt-park-kitchen/
41