
Search results for "Mint green" in Home Design Ideas
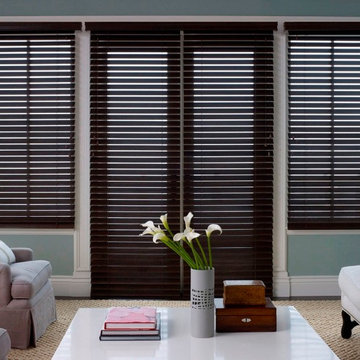
 Budget Blinds of West Seattle
Example of a mid-sized transitional formal and enclosed medium tone wood floor living room design in Orange County with green walls
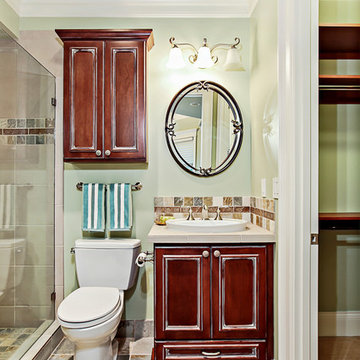

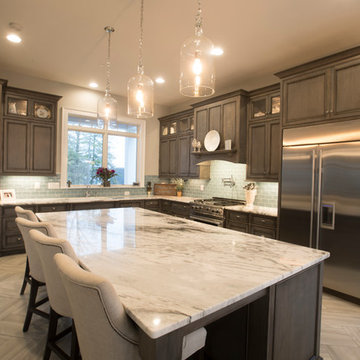
 Procopio Family Homes
Enclosed kitchen - mid-sized traditional l-shaped light wood floor and beige floor enclosed kitchen idea in Baltimore with an undermount sink, raised-panel cabinets, dark wood cabinets, granite countertops, gray backsplash, subway tile backsplash, stainless steel appliances, an island and beige countertops
Find the right local pro for your project
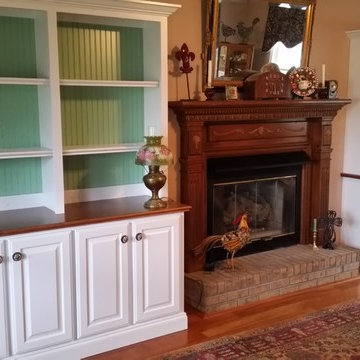
 Tucker Cabinets
Elegant formal and enclosed medium tone wood floor and brown floor living room photo in Other with beige walls, a standard fireplace, a wood fireplace surround and no tv
 Granite State Cabinetry
Brian Walters Photography
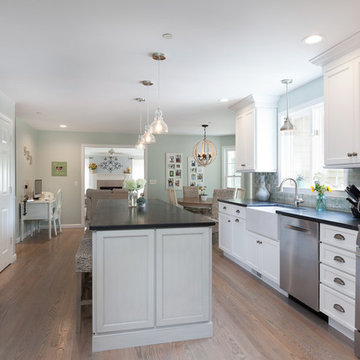
Eat-in kitchen - large farmhouse galley light wood floor and beige floor eat-in kitchen idea in Boston with a farmhouse sink, recessed-panel cabinets, white cabinets, soapstone countertops, gray backsplash, subway tile backsplash, stainless steel appliances and an island
Eat-in kitchen - large farmhouse galley light wood floor and beige floor eat-in kitchen idea in Boston with a farmhouse sink, recessed-panel cabinets, white cabinets, soapstone countertops, gray backsplash, subway tile backsplash, stainless steel appliances and an island
 Ogden Custom Homes, Inc.
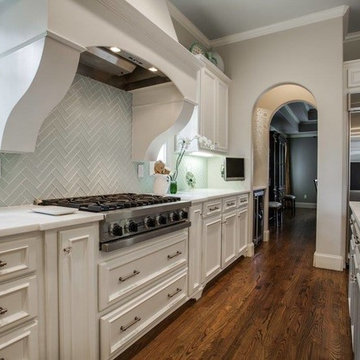
Kitchen - mid-sized transitional l-shaped dark wood floor kitchen idea in Dallas with a single-bowl sink, recessed-panel cabinets, white cabinets, quartzite countertops, green backsplash, glass tile backsplash, stainless steel appliances and an island
 Lux Builders & Remodeling Inc.
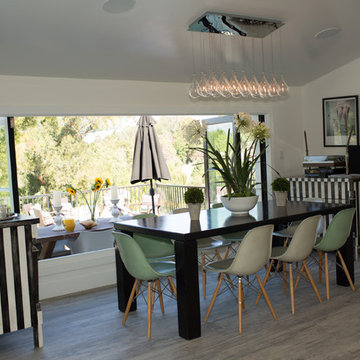
Large trendy porcelain tile kitchen/dining room combo photo in Los Angeles with white walls and no fireplace


 Lisa Shaffer
Swooning over this wallpaper!

Eat-in kitchen - large coastal l-shaped medium tone wood floor and brown floor eat-in kitchen idea in DC Metro with a drop-in sink, recessed-panel cabinets, green cabinets, marble countertops, white backsplash, ceramic backsplash, stainless steel appliances, an island and white countertops
Eat-in kitchen - large coastal l-shaped medium tone wood floor and brown floor eat-in kitchen idea in DC Metro with a drop-in sink, recessed-panel cabinets, green cabinets, marble countertops, white backsplash, ceramic backsplash, stainless steel appliances, an island and white countertops

 Zurich Homes Inc
Bedroom - large traditional dark wood floor bedroom idea in Nashville with beige walls, a standard fireplace and a brick fireplace
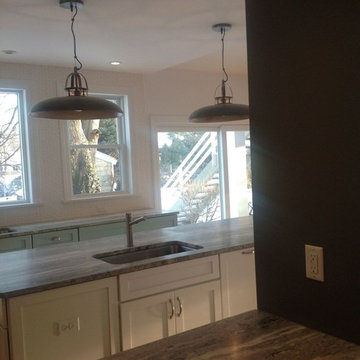
 Calyx Builds
Inspiration for a mid-sized country u-shaped medium tone wood floor and brown floor open concept kitchen remodel in Providence with a double-bowl sink, shaker cabinets, green cabinets, white backsplash, ceramic backsplash, stainless steel appliances and an island
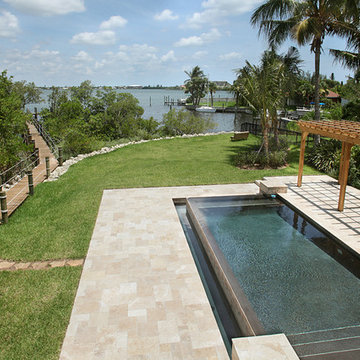
 A-1 Professional Contracting
Large island style backyard rectangular and stone natural pool photo in Miami
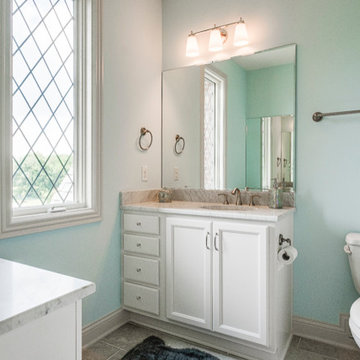
 Prestige Builders Inc.
Inspiration for a small transitional 3/4 tub/shower combo remodel in Louisville with recessed-panel cabinets, white cabinets, blue walls and marble countertops
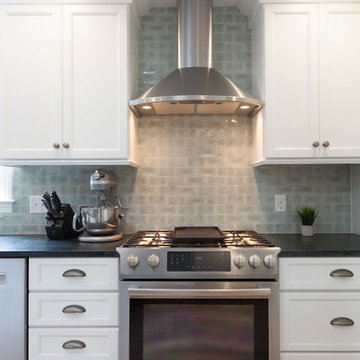 Granite State Cabinetry
Brian Walters Photography
Inspiration for a large cottage galley light wood floor and beige floor eat-in kitchen remodel in Boston with a farmhouse sink, recessed-panel cabinets, white cabinets, soapstone countertops, gray backsplash, subway tile backsplash, stainless steel appliances and an island
Inspiration for a large cottage galley light wood floor and beige floor eat-in kitchen remodel in Boston with a farmhouse sink, recessed-panel cabinets, white cabinets, soapstone countertops, gray backsplash, subway tile backsplash, stainless steel appliances and an island

Sponsored
Columbus, OH

Wannemacher Interiors
Customized Award-Winning Interior Design Solutions in Franklin Cnty OH

 CA Dwelling
Kitchen pantry - large transitional l-shaped concrete floor, gray floor and exposed beam kitchen pantry idea in Los Angeles with an undermount sink, recessed-panel cabinets, green cabinets, quartzite countertops, white backsplash, wood backsplash, stainless steel appliances, white countertops and a peninsula
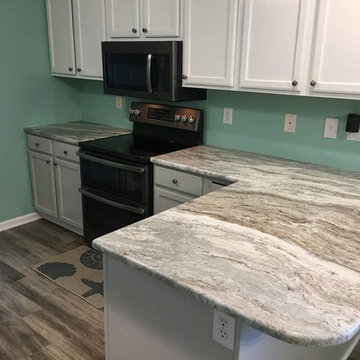
 Coastal Countertops & Tile
Open concept kitchen - mid-sized traditional galley medium tone wood floor and gray floor open concept kitchen idea in Other with recessed-panel cabinets, white cabinets, quartz countertops, green backsplash, stainless steel appliances, a peninsula and a double-bowl sink
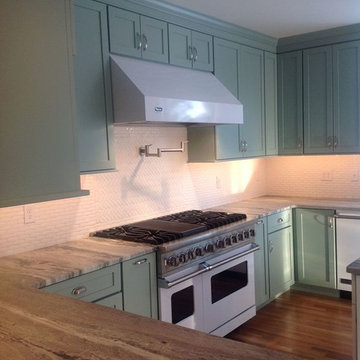 Calyx Builds
Inspiration for a mid-sized cottage u-shaped medium tone wood floor and brown floor open concept kitchen remodel in Orange County with a double-bowl sink, shaker cabinets, green cabinets, white backsplash, ceramic backsplash, stainless steel appliances and an island
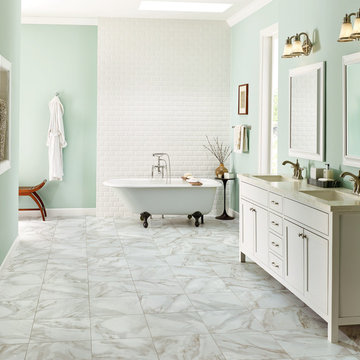
 Direct Hardwood Flooring
Mid-sized transitional marble floor bathroom photo in Charlotte with blue walls

 Lisa Shaffer
Our client wanted a place to pull up a stool and research recipes and then close up when guests arrive.
Example of a large beach style l-shaped medium tone wood floor and brown floor eat-in kitchen design in DC Metro with a drop-in sink, recessed-panel cabinets, green cabinets, marble countertops, white backsplash, ceramic backsplash, stainless steel appliances, an island and white countertops
Example of a large beach style l-shaped medium tone wood floor and brown floor eat-in kitchen design in DC Metro with a drop-in sink, recessed-panel cabinets, green cabinets, marble countertops, white backsplash, ceramic backsplash, stainless steel appliances, an island and white countertops

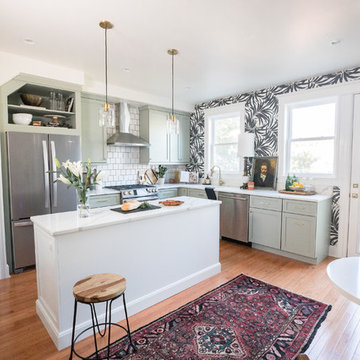 Lisa Shaffer
Our clients love to travel and have a lot of collected items, so we designed a space that allowed for all kinds of style.
Large beach style l-shaped medium tone wood floor and brown floor eat-in kitchen photo in DC Metro with a drop-in sink, recessed-panel cabinets, green cabinets, marble countertops, white backsplash, ceramic backsplash, stainless steel appliances, an island and white countertops
Large beach style l-shaped medium tone wood floor and brown floor eat-in kitchen photo in DC Metro with a drop-in sink, recessed-panel cabinets, green cabinets, marble countertops, white backsplash, ceramic backsplash, stainless steel appliances, an island and white countertops
37