
Search results for "Minutes" in Home Design Ideas

 Carolina Timberworks
Fall late afternoon light illuminates a White Oak timber frame pavilion on Clayton Lake in Virginia. We understand that the hanging day bed is impossible to remain awake in for more than 5 minutes.
Photo copyright 2015 Carolina Timberworks
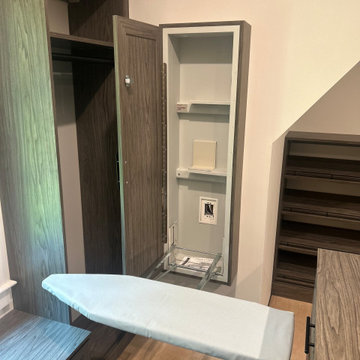
 Sophisticated Storage Solutions Custom Closets
Built-In Ironing board for last minute touchups.
Large transitional men's dressing room photo in New York with shaker cabinets and dark wood cabinets
Large transitional men's dressing room photo in New York with shaker cabinets and dark wood cabinets

 Barone Developments Ltd.
Nestled in the small village community of Anmore, 45 minutes away from downtown Vancouver, this stunning 5100 s.f. 5 bedroom French Country residence designed by Barone Developments was recognized by the Canadian Home Builders Association in 2010 as one of the best newly constructed residences in British Columbia. Situated on a half-acre estate, this home features classic French Country architectural design elements and was designed specifically for families who enjoyed entertaining.
Two sets of 8’ French doors look out to a spectacular wooded area and lead to a 500 s.f. outdoor living space complete with BBQ, fridge, fireplace and infra-red heaters.
A calm modern colour-palette on the upper two floors complements the dark maple hardwood, white shaker-style cabinetry, pewter wrought-iron railing, and Carrara marble surfaces.
A warmer colour palette was selected for the lower level of the home which was designed with large gatherings in mind and features a spectacular bar, games and lounge area all just steps away from a 30’ x 50’ Sports Court situated at the rear of the property.
The floorplan of this home was incredibly functional and the design was so well received that Barone Developments was hired to recreate this home for clients living in the prestigious Government Road area of Burnaby and in the British Properties of West Vancouver.
Find the right local pro for your project

 TKS Design Group
Free ebook, Creating the Ideal Kitchen. DOWNLOAD NOW
The Klimala’s and their three kids are no strangers to moving, this being their fifth house in the same town over the 20-year period they have lived there. “It must be the 7-year itch, because every seven years, we seem to find ourselves antsy for a new project or a new environment. I think part of it is being a designer, I see my own taste evolve and I want my environment to reflect that. Having easy access to wonderful tradesmen and a knowledge of the process makes it that much easier”.
This time, Klimala’s fell in love with a somewhat unlikely candidate. The 1950’s ranch turned cape cod was a bit of a mutt, but it’s location 5 minutes from their design studio and backing up to the high school where their kids can roll out of bed and walk to school, coupled with the charm of its location on a private road and lush landscaping made it an appealing choice for them.
“The bones of the house were really charming. It was typical 1,500 square foot ranch that at some point someone added a second floor to. Its sloped roofline and dormered bedrooms gave it some charm.” With the help of architect Maureen McHugh, Klimala’s gutted and reworked the layout to make the house work for them. An open concept kitchen and dining room allows for more frequent casual family dinners and dinner parties that linger. A dingy 3-season room off the back of the original house was insulated, given a vaulted ceiling with skylights and now opens up to the kitchen. This room now houses an 8’ raw edge white oak dining table and functions as an informal dining room. “One of the challenges with these mid-century homes is the 8’ ceilings. I had to have at least one room that had a higher ceiling so that’s how we did it” states Klimala.
The kitchen features a 10’ island which houses a 5’0” Galley Sink. The Galley features two faucets, and double tiered rail system to which accessories such as cutting boards and stainless steel bowls can be added for ease of cooking. Across from the large sink is an induction cooktop. “My two teen daughters and I enjoy cooking, and the Galley and induction cooktop make it so easy.” A wall of tall cabinets features a full size refrigerator, freezer, double oven and built in coffeemaker. The area on the opposite end of the kitchen features a pantry with mirrored glass doors and a beverage center below.
The rest of the first floor features an entry way, a living room with views to the front yard’s lush landscaping, a family room where the family hangs out to watch TV, a back entry from the garage with a laundry room and mudroom area, one of the home’s four bedrooms and a full bath. There is a double sided fireplace between the family room and living room. The home features pops of color from the living room’s peach grass cloth to purple painted wall in the family room. “I’m definitely a traditionalist at heart but because of the home’s Midcentury roots, I wanted to incorporate some of those elements into the furniture, lighting and accessories which also ended up being really fun. We are not formal people so I wanted a house that my kids would enjoy, have their friends over and feel comfortable.”
The second floor houses the master bedroom suite, two of the kids’ bedrooms and a back room nicknamed “the library” because it has turned into a quiet get away area where the girls can study or take a break from the rest of the family. The area was originally unfinished attic, and because the home was short on closet space, this Jack and Jill area off the girls’ bedrooms houses two large walk-in closets and a small sitting area with a makeup vanity. “The girls really wanted to keep the exposed brick of the fireplace that runs up the through the space, so that’s what we did, and I think they feel like they are in their own little loft space in the city when they are up there” says Klimala.
Designed by: Susan Klimala, CKD, CBD
Photography by: Carlos Vergara
For more information on kitchen and bath design ideas go to: www.kitchenstudio-ge.com

 Worth Home Products
Transform your can lights to chic pendants in minutes with the instant pendant light. Cancel the electrician and add the finishing details to any room. The pendants offer adjustable lengthens and install in minutes.

 D'Asign Source
The minute you walk through the large arch topped front doors and look at the custom designed wood logo inset in the marble floor, the home says custom.

 Kristina Crestin Design
Photographer: Jamie Salomon
Cabinetry: Covenant Construction LLC.
Inspiration for a contemporary home office remodel in Boston
Inspiration for a contemporary home office remodel in Boston

 SEV Design Group
Inspiration for a timeless multicolored floor sunroom remodel in San Francisco with no fireplace and a glass ceiling
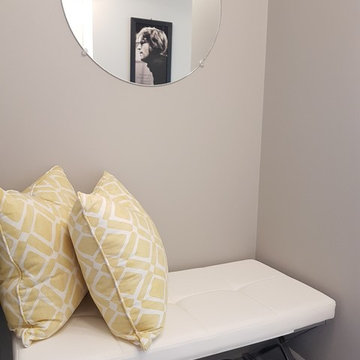
 Mars AF Interiors
Another look at the entryway- a mirror hangs just above the dressing nook for any last minute touch-ups.
Small minimalist porcelain tile and white floor home design photo in Toronto with gray walls and a brown front door
Small minimalist porcelain tile and white floor home design photo in Toronto with gray walls and a brown front door


 Masonite
Barn doors are back in style and Masonite makes it easier than ever to install them. Our DIY barn doors can be installed in just 90-minutes! Visit our website to view our beautiful collection of DIY barn door kits.

 The Yellow Cape Cod
Photo's by Sarah Macklem
Photo's by Sarah Macklem
The Yellow Cape Cod decorated for fall. Private residence and design studio styled for fall by Sarah Macklem of TheYellowCapeCod.com
Dining room fall tablescape created with thrift store place settings, a diy no sew table runner and an easy 5 minute fall centerpiece with grocery store flowers and yard clippings.
 Worth Home Products
Transform you can lights to chic pendants in minutes with the instant pendant light. Cancel the electrician and add the finishing details to any room. The pendants offer adjustable lengthens and install in minutes.

 Krista + Home
Design by Krista Watterworth Design Studio in Palm Beach Gardens, Florida. Photo by Lesley Unruh. Brand new construction in the intercoastal waterway. I loved every minute of designing this home.

 Rosborough Partners Inc.
Last minute holiday shopping is made more festive with seasonal landscaping.
Design ideas for a traditional full sun landscaping in Chicago for winter.
Design ideas for a traditional full sun landscaping in Chicago for winter.


 Barbara Feldman Interiors
This small powder room seemed larger the minute we painted the walls white and coordinated the upper half with the rest of the house.
Example of a small classic 3/4 limestone floor and gray floor bathroom design in New York with flat-panel cabinets, white cabinets, a one-piece toilet, gray walls, an integrated sink and solid surface countertops
Example of a small classic 3/4 limestone floor and gray floor bathroom design in New York with flat-panel cabinets, white cabinets, a one-piece toilet, gray walls, an integrated sink and solid surface countertops

 CLOUDYBAY TECHNOLOGY INC
Push the stake into the soil,assembled and working in less than a minute,no wiring required, simply install and enjoy beautiful night!

 Vanessa Rieker/ Intracoastal Realty Corporation
Personal Retreat!
30 minutes from Wilmington
Inspiration for a contemporary full sun side yard landscaping in Wilmington for spring.
Inspiration for a contemporary full sun side yard landscaping in Wilmington for spring.

 Design 1 Kitchen & Bath
Inspiration for a mid-sized transitional beige tile and porcelain tile bathroom remodel in Boston with a niche
34