
Search results for "Minutes" in Home Design Ideas

 Worth Home Products
Transform your can lights to chic pendants in minutes with the instant pendant light. Cancel the electrician and add the finishing details to any room. The pendants offer adjustable lengthens and install in minutes.

 SEN Creative
Photo: Lauren Andersen © 2018 Houzz
Inspiration for an eclectic kitchen remodel in San Francisco
Inspiration for an eclectic kitchen remodel in San Francisco

Find the right local pro for your project

 Lori Loomis Interiors
Elegant dark wood floor foyer photo in Richmond with beige walls and a white front door

 User
Strategically located just minutes from the famous beaches of Chaweng and Choeng Mon and ten minutes from the airport, Samujana is complemented by panoramic views of the Gulf of Thailand and its world-class villas..From $ 1,000,000 USD.
* This property is subject to change of value and confirmation of availability without previous notice. The informative data should be confirmed by documents provided by the owner or official authorities.

 Decore Interiors LLC
If you have the space, throw a few extra chairs in the corner of the dining room in case you have a few last-minute dinner guests.
Example of a large transitional light wood floor enclosed dining room design in Minneapolis with white walls and no fireplace
Example of a large transitional light wood floor enclosed dining room design in Minneapolis with white walls and no fireplace

 Dargan Landscape Architects
Does this garden speak to you? If not, which one in our Houzz library does?
Get access to landscape design experts. Book your free 30 minutes consultation. Find all the information you need including bonus photos and videos here: http://dargan.com/dargan-landscape-architects/.
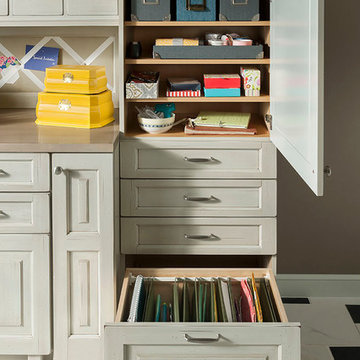
 Wood-Mode Fine Custom Cabinetry
This gift wrapping and flower prep station provide ample space for finalizing last minute party details.

 SVZ Interior Design
Example of a large beach style guest bedroom design in San Francisco with pink walls

 The Renowned Group
In the top left area of the picture, you can see the steam head, which Includes steam head, temperature sensor, and adapter.
The adjustable temperature settings are between 90 and 125 degrees Fahrenheit, with 20-minute safety shutoff. Circular steam head design allows steam to be evenly dispersed throughout the shower. And there is an aromatherapy reservoir on the steam head.
20-minute safety auto-shutoff.
Photos by Kenny Richard


 Caroline Sharpnack
Photo: Caroline Sharpnack © 2017 Houzz
Design ideas for an eclectic partial sun backyard landscaping in Nashville for summer.
Design ideas for an eclectic partial sun backyard landscaping in Nashville for summer.
 User
In our busy lives, creating a peaceful and rejuvenating home environment is essential to a healthy lifestyle. Built less than five years ago, this Stinson Beach Modern home is your own private oasis. Surrounded by a butterfly preserve and unparalleled ocean views, the home will lead you to a sense of connection with nature. As you enter an open living room space that encompasses a kitchen, dining area, and living room, the inspiring contemporary interior invokes a sense of relaxation, that stimulates the senses. The open floor plan and modern finishes create a soothing, tranquil, and uplifting atmosphere. The house is approximately 2900 square feet, has three (to possibly five) bedrooms, four bathrooms, an outdoor shower and spa, a full office, and a media room. Its two levels blend into the hillside, creating privacy and quiet spaces within an open floor plan and feature spectacular views from every room. The expansive home, decks and patios presents the most beautiful sunsets as well as the most private and panoramic setting in all of Stinson Beach. One of the home's noteworthy design features is a peaked roof that uses Kalwall's translucent day-lighting system, the most highly insulating, diffuse light-transmitting, structural panel technology. This protected area on the hill provides a dramatic roar from the ocean waves but without any of the threats of oceanfront living. Built on one of the last remaining one-acre coastline lots on the west side of the hill at Stinson Beach, the design of the residence is site friendly, using materials and finishes that meld into the hillside. The landscaping features low-maintenance succulents and butterfly friendly plantings appropriate for the adjacent Monarch Butterfly Preserve. Recalibrate your dreams in this natural environment, and make the choice to live in complete privacy on this one acre retreat. This home includes Miele appliances, Thermadore refrigerator and freezer, an entire home water filtration system, kitchen and bathroom cabinetry by SieMatic, Ceasarstone kitchen counter tops, hardwood and Italian ceramic radiant tile floors using Warmboard technology, Electric blinds, Dornbracht faucets, Kalwall skylights throughout livingroom and garage, Jeldwen windows and sliding doors. Located 5-8 minute walk to the ocean, downtown Stinson and the community center. It is less than a five minute walk away from the trail heads such as Steep Ravine and Willow Camp.
 Worth Home Products
Transform you can lights to chic pendants in minutes with the instant pendant light. Cancel the electrician and add the finishing details to any room. The pendants offer adjustable lengthens and install in minutes. No tools or skills needed.
 KitchenLab Interiors
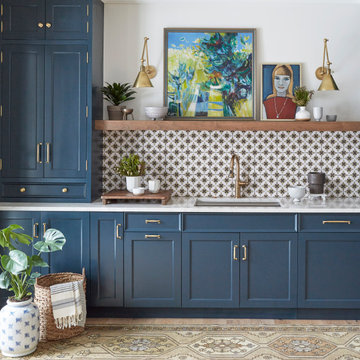
’ first, entirely new construction project in collaboration with GTH architects who designed the residence. KLI was responsible for all interior finishes, fixtures, furnishings, and design including the stairs, casework, interior doors, moldings and millwork. KLI also worked with the client on selecting the roof, exterior stucco and paint colors, stone, windows, and doors. The homeowners had purchased the existing home on a lakefront lot of the Valley Lo community in Glenview, thinking that it would be a gut renovation, but when they discovered a host of issues including mold, they decided to tear it down and start from scratch. The minute you look out the living room windows, you feel as though you're on a lakeside vacation in Wisconsin or Michigan. We wanted to help the homeowners achieve this feeling throughout the house - merging the causal vibe of a vacation home with the elegance desired for a primary residence. This project is unique and personal in many ways - Rebekah and the homeowner, Lorie, had grown up together in a small suburb of Columbus, Ohio. Lorie had been Rebekah's babysitter and was like an older sister growing up. They were both heavily influenced by the style of the late 70's and early 80's boho/hippy meets disco and 80's glam, and both credit their moms for an early interest in anything related to art, design, and style. One of the biggest challenges of doing a new construction project is that it takes so much longer to plan and execute and by the time tile and lighting is installed, you might be bored by the selections of feel like you've seen them everywhere already. “I really tried to pull myself, our team and the client away from the echo-chamber of Pinterest and Instagram. We fell in love with counter stools 3 years ago that I couldn't bring myself to pull the trigger on, thank god, because then they started showing up literally everywhere", Rebekah recalls. Lots of one of a kind vintage rugs and furnishings make the home feel less brand-spanking new. The best projects come from a team slightly outside their comfort zone. One of the funniest things Lorie says to Rebekah, "I gave you everything you wanted", which is pretty hilarious coming from a client to a designer.

 Nichols & Judy Custom Builders
Shoot2Sell Photography
Laundry room - contemporary laundry room idea in Dallas
Laundry room - contemporary laundry room idea in Dallas
 User
Strategically located just minutes from the famous beaches of Chaweng and Choeng Mon and ten minutes from the airport, Samujana is complemented by panoramic views of the Gulf of Thailand and its world-class villas..From $ 1,000,000 USD.
* This property is subject to change of value and confirmation of availability without previous notice. The informative data should be confirmed by documents provided by the owner or official authorities.

 Travis Mark Photography
Travis Mark
Living room - contemporary open concept dark wood floor living room idea in New York with white walls
Living room - contemporary open concept dark wood floor living room idea in New York with white walls
 Dale Sheppard
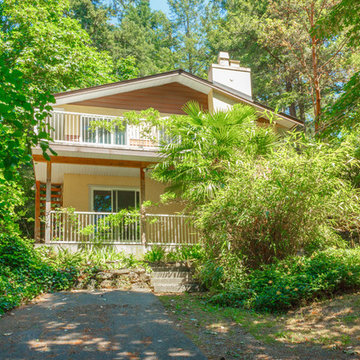
Nice private property at the end of Florence Lake Road with a 2 level home with inlaw accomodation. 4 bedrooms, 2 baths, 1817 sq/ft. Nice sunny north/west facing entertaining deck off of the front upper level with some slight water views through the trees to Florence Lake. House is in need of updating throughout. Private rear deck looking towards a forested area for privacy. 2 bedrooms per floor. Two wood fire places in the spacious living rooms up and down. Lower level has a large covered patio area. Located close to walking trails and 5 minute drive to Costco, 10 minutes to most Langford amenities, and 25 minutes to downtown Victoria. Easy to Show.
Dale Sheppard
RE/MAX Camosun
 Lutron Electronics
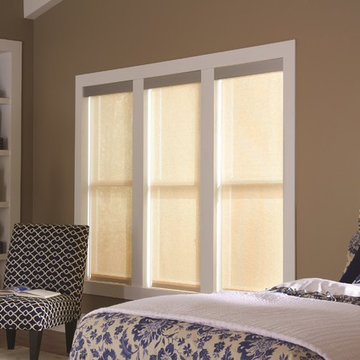
Lower the shades and spend a few extra minutes savoring the morning. Photo Courtesy of Lutron Electronics.
35